Posted on — Leave a comment

4 BHK Home Away From Home – A Unique Combination of RCC and Prefabricated Construction | Doon Projects

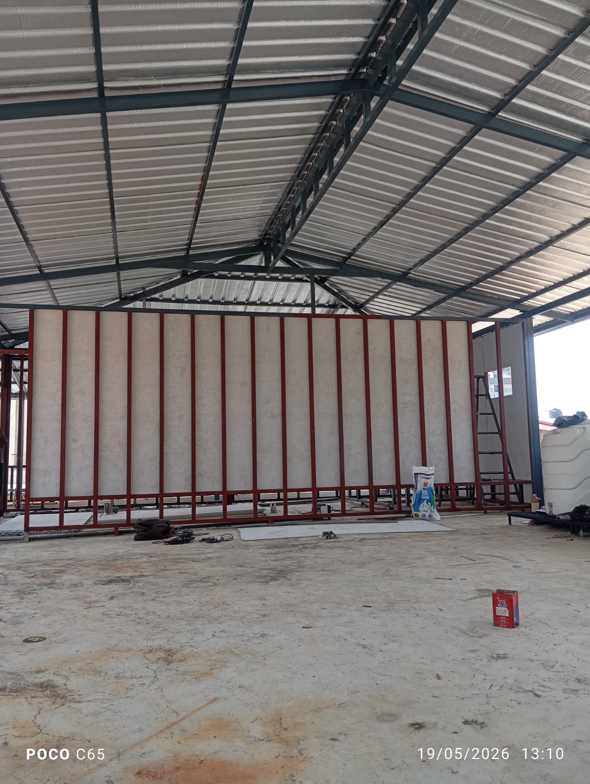
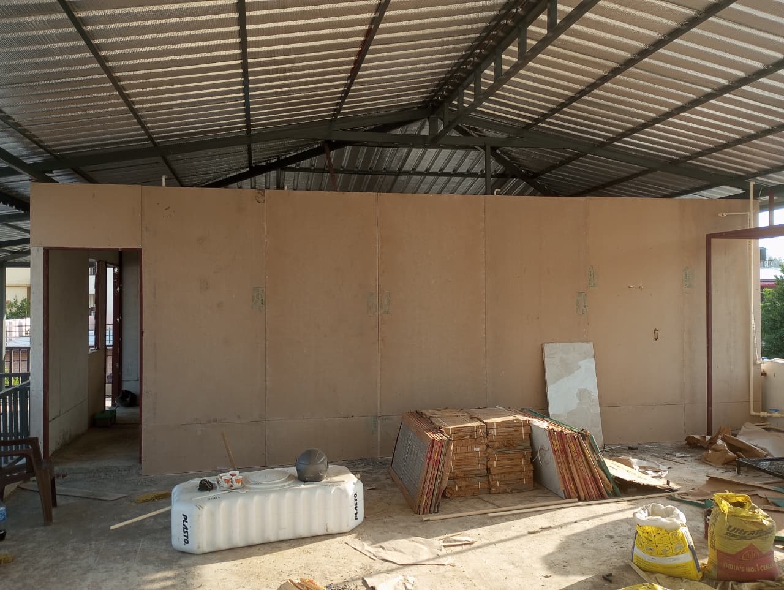
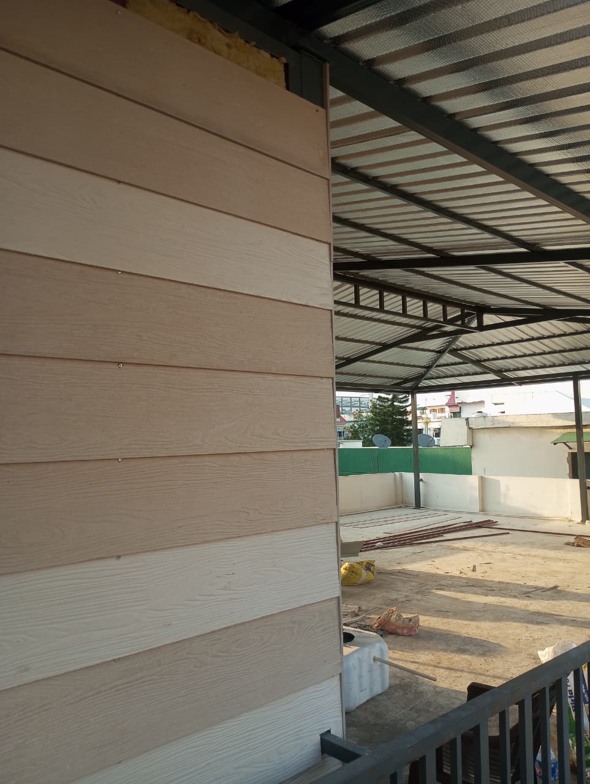
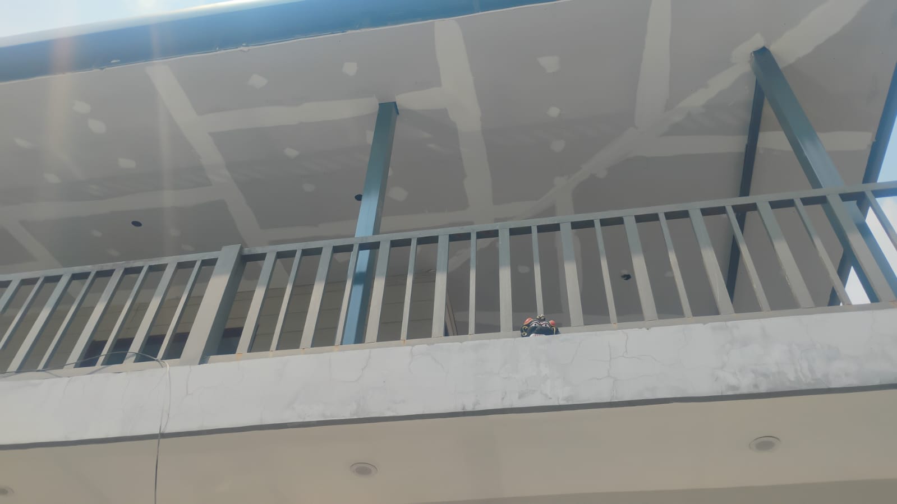
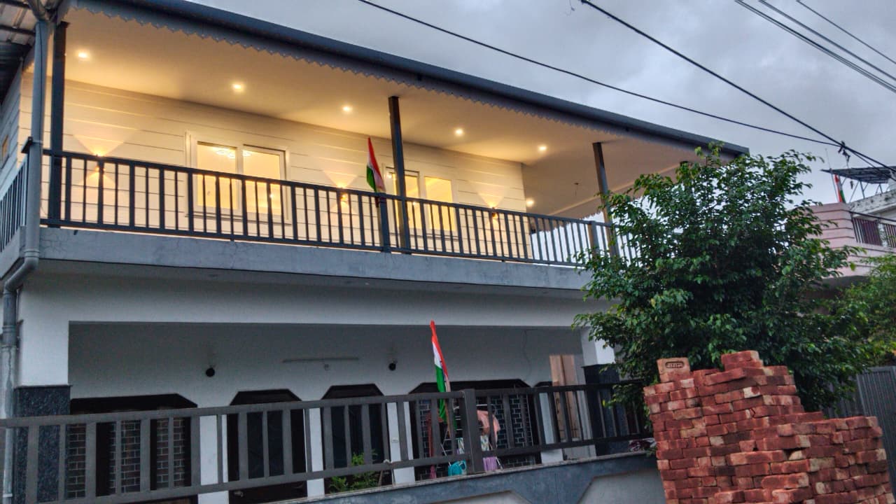
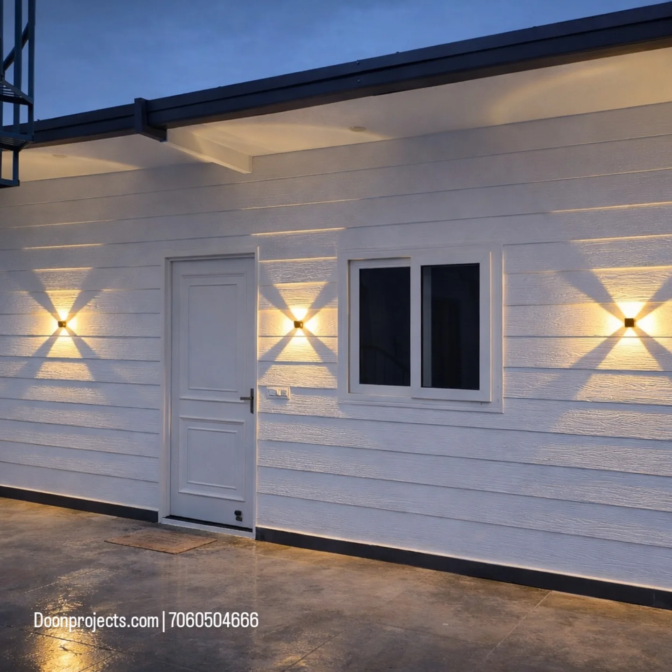
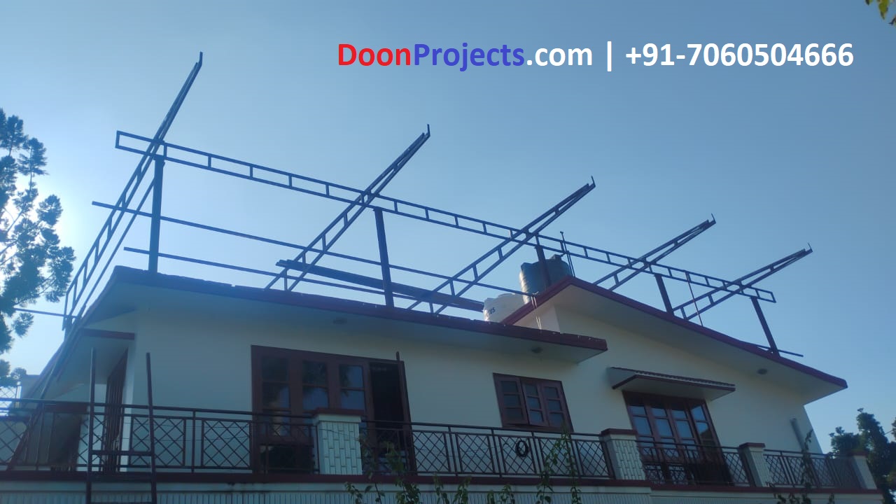
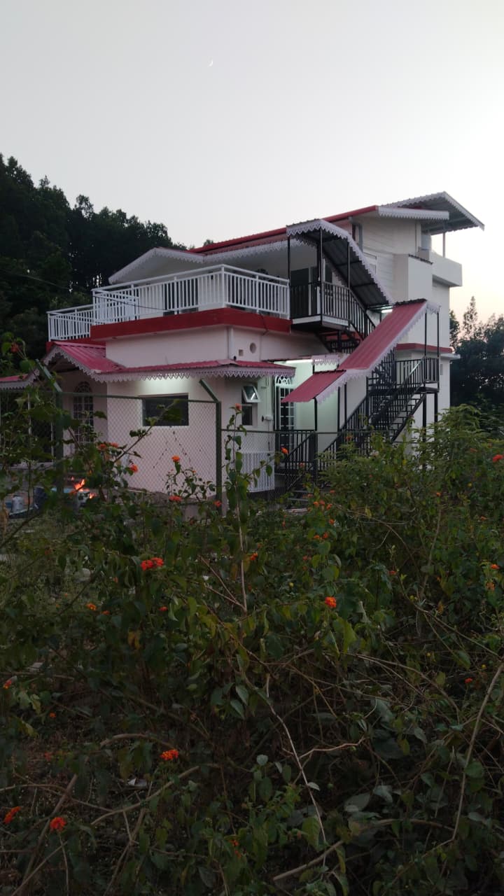
A thoughtfully designed 4 BHK Home Away From Home, combining conventional RCC construction on the ground floor with modern prefabricated construction on the first floor. Designed and executed by Doon Projects for Vasu Sharma Ji.

Project Overview

Doon Projects designed and executed this unique 4 BHK residential project for Vasu Sharma Ji, combining traditional Reinforced Cement Concrete (RCC) construction with modern prefabricated building technology.

The property features two residential units across two floors:

  • Ground Floor: Complete 2 BHK RCC residential unit with one additional powder room.
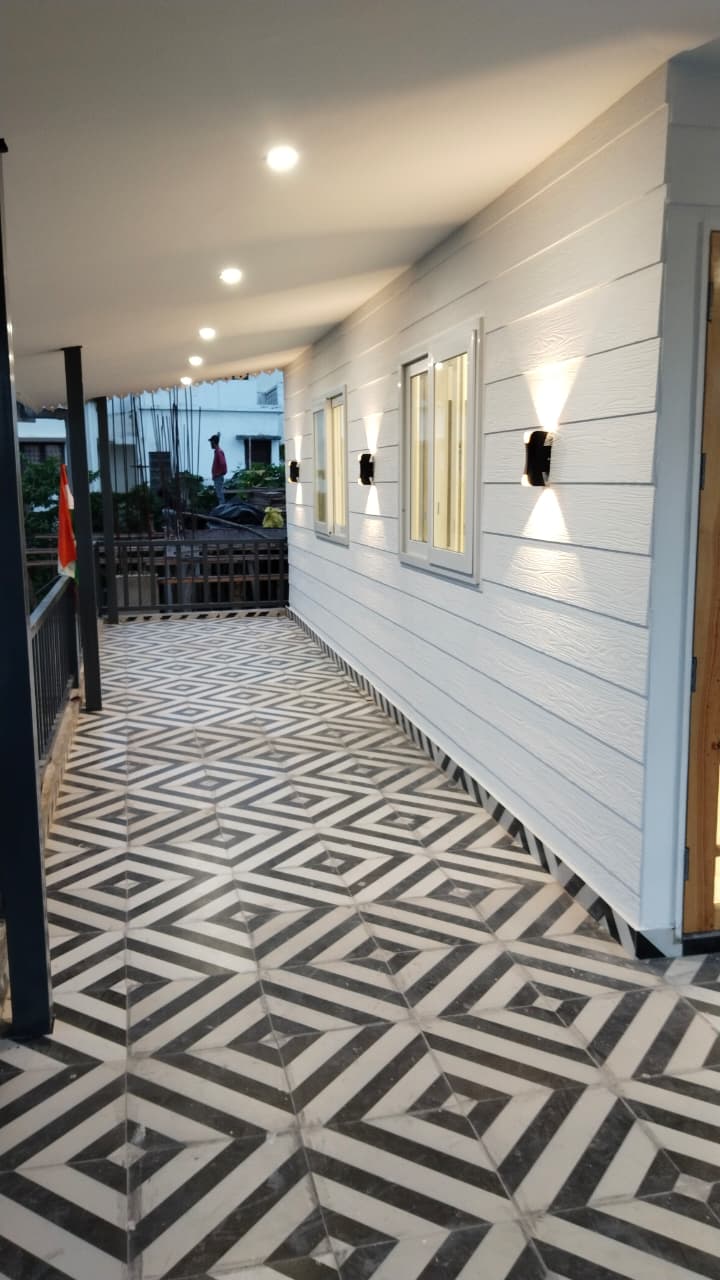
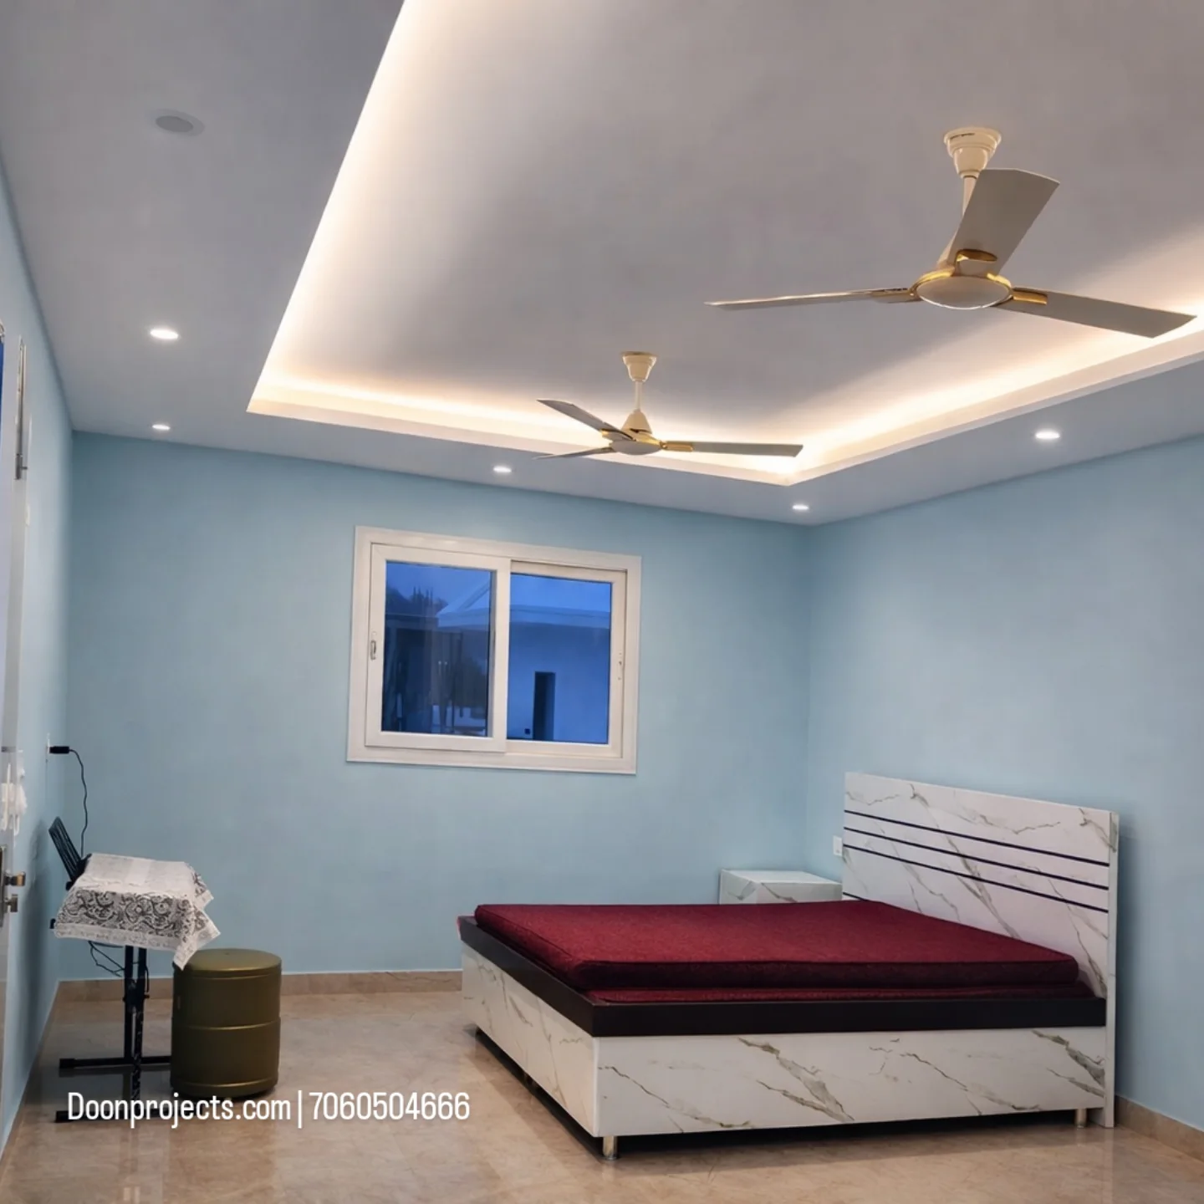
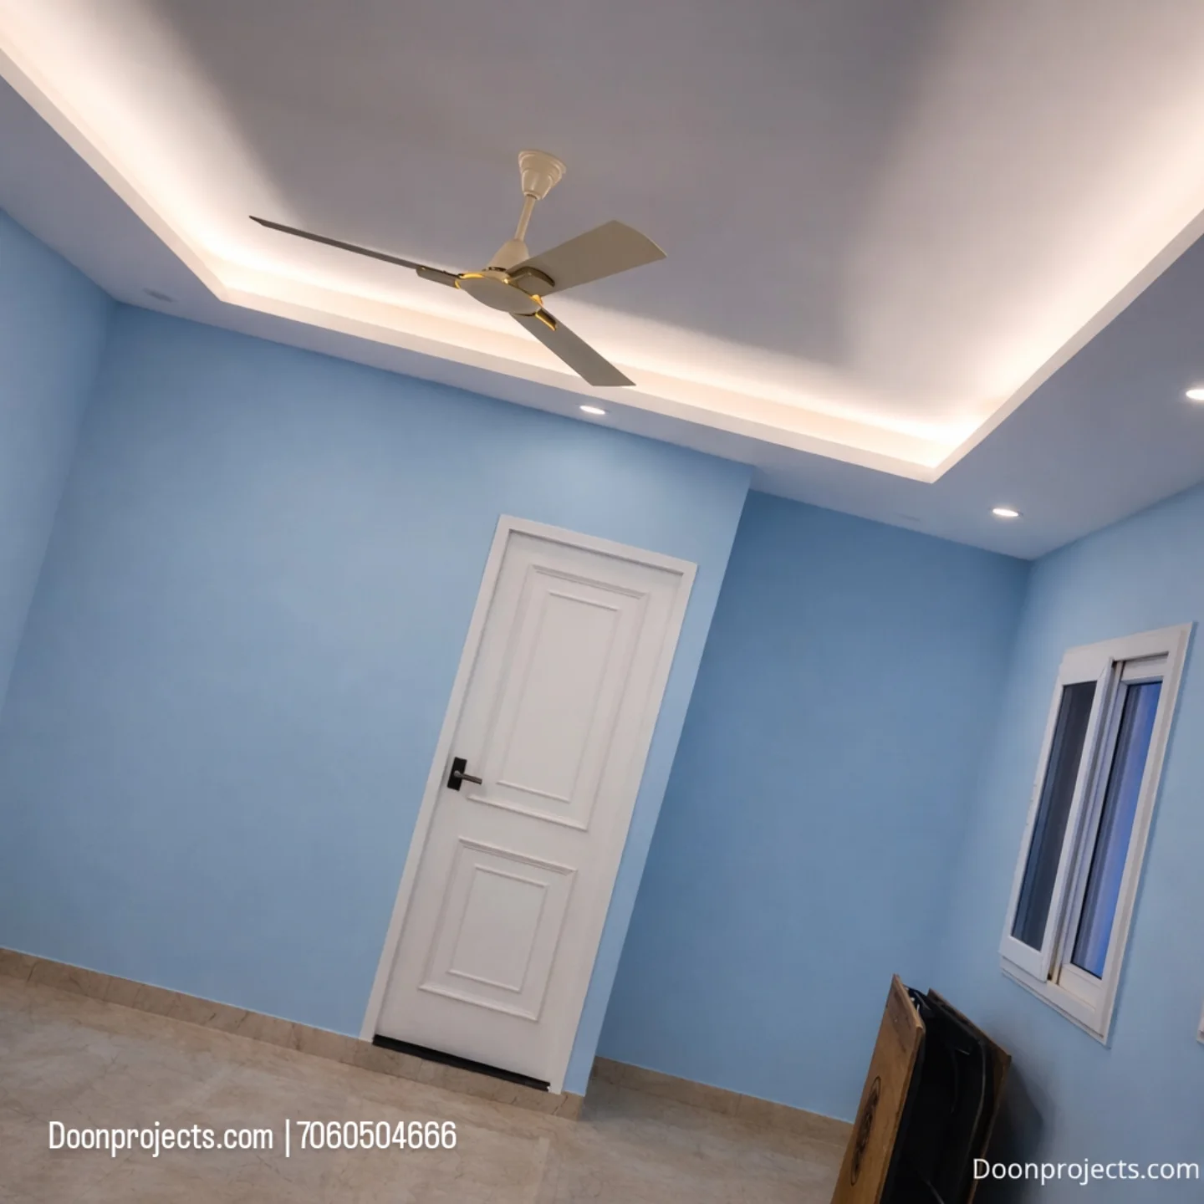
  • First Floor: Prefabricated unit with two independent bedrooms, individual attached toilets and a separate rear-side pantry.

This hybrid construction concept combines conventional building methods with prefabricated technology to create practical, comfortable and independent accommodation.

1. Ground Floor – 2 BHK RCC Construction

The ground floor is developed using conventional RCC construction and includes:

  • Two independent bedrooms.
  • One additional powder room.
  • Functional residential layout.
  • Facilities for comfortable everyday living.

The RCC structure provides a conventional residential foundation with practical space planning.

2. First Floor – Prefabricated Residential Unit

The upper floor features a modern prefabricated construction system designed for independent guest accommodation.

  • Two private bedrooms.
  • Two attached toilets.
  • Separate pantry at the backside.
  • Independent room usage without a common hall.

Prefabricated construction allows building components to be prepared separately and assembled at the project site, offering flexibility in design and execution.

3. RCC + Prefab – Hybrid Construction Concept

The main highlight of this project is the combination of two construction technologies within one property.

Particulars Ground Floor First Floor
Construction RCC Prefabricated
Bedrooms 2 2
Attached Toilets As per layout 2
Additional Toilet 1 Powder Room —
Pantry — 1

This approach is suitable for guest houses, holiday homes, farmhouses, private retreats and additional residential accommodation, subject to structural design and site conditions.

5. Doon Projects – RCC, Prefabricated & Hybrid Construction

Doon Projects provides customised construction and building solutions in Dehradun, Uttarakhand and across India.

  • Prefabricated houses, cottages and guest rooms.
  • RCC and conventional residential construction.
  • Hybrid RCC and prefabricated buildings.
  • Farmhouse and holiday home construction.
  • Steel structures and fabrication.
  • Precast building solutions.
  • Residential and commercial construction.
  • Renovation and building improvement.

We select suitable construction methods according to project requirements, site conditions, functionality and design preferences.

Conclusion

This 4 BHK Home Away From Home project for Vasu Sharma Ji demonstrates how RCC and prefabricated construction can work together to create comfortable and functional residential spaces.

With a 2 BHK RCC unit on the ground floor and two private prefabricated bedrooms with attached toilets and a pantry on the first floor, the property offers a practical combination of space, privacy and flexibility.

Planning a Prefabricated House or Guest House?

Contact Doon Projects to explore RCC, prefabricated and hybrid construction solutions.

Doon Projects Private Limited
Construction | Prefabricated Buildings | Precast & Steel Solutions
Dehradun, Uttarakhand, India

Website: doonprojects.com
Contact: +91 7060504666
Posted on — Leave a comment

Sunil Gupta Ji – Premium Hut Room & Pergola Project

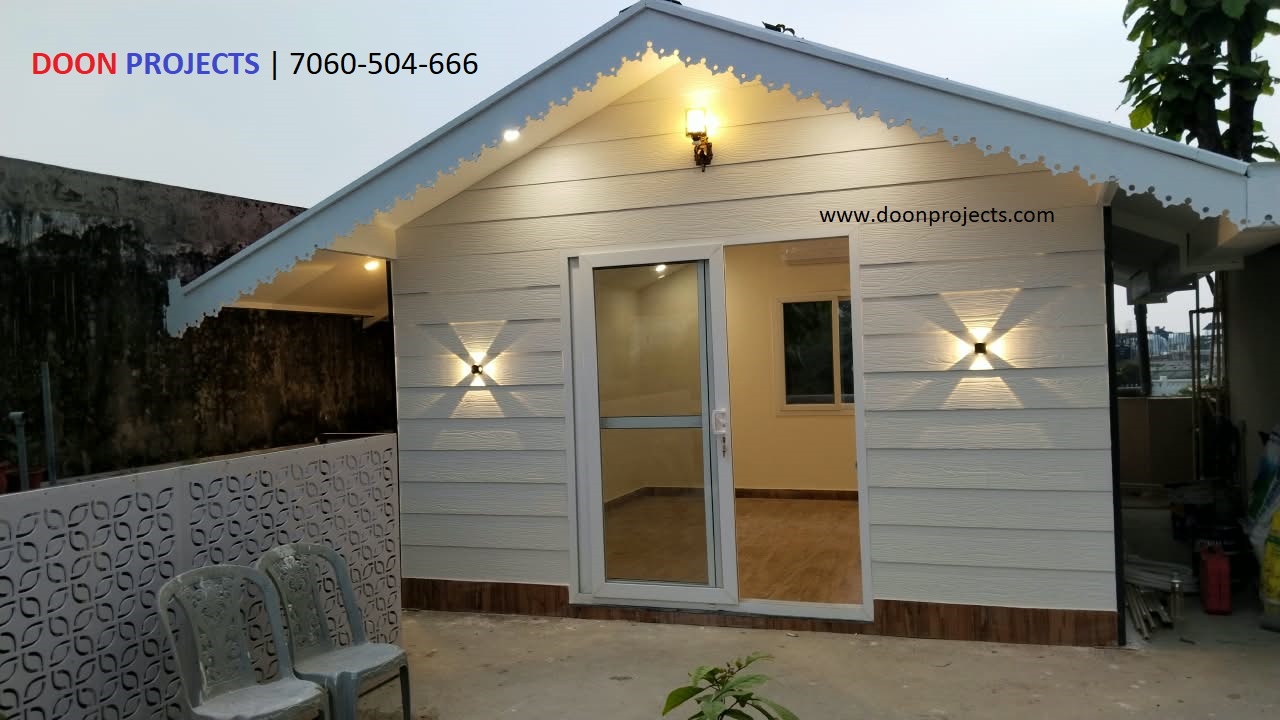
Prefabricated Hut designed at Bindalpul, Dehradun

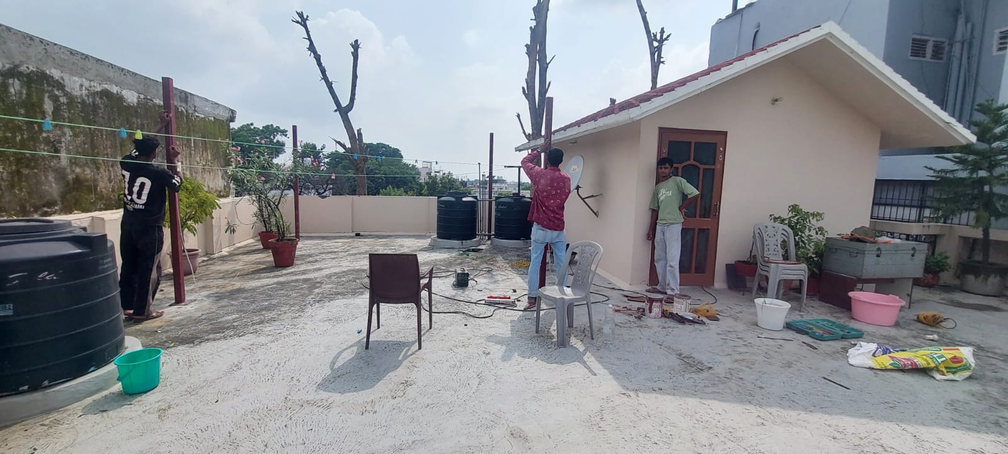
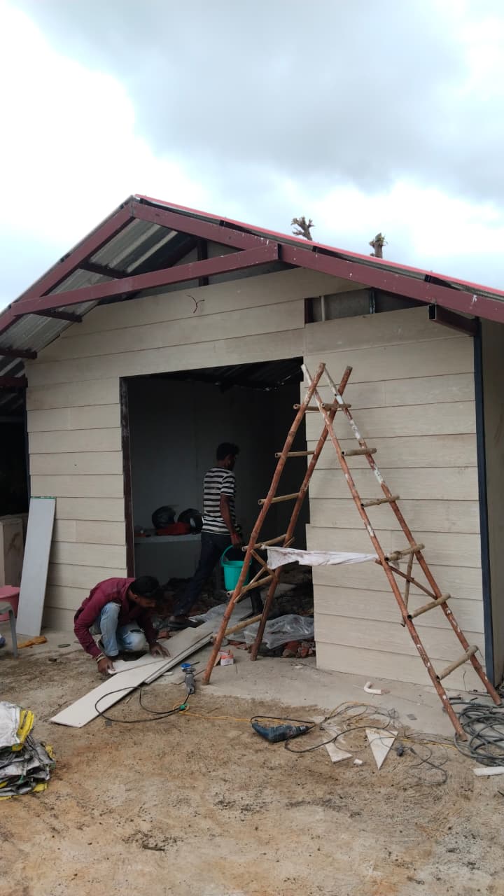
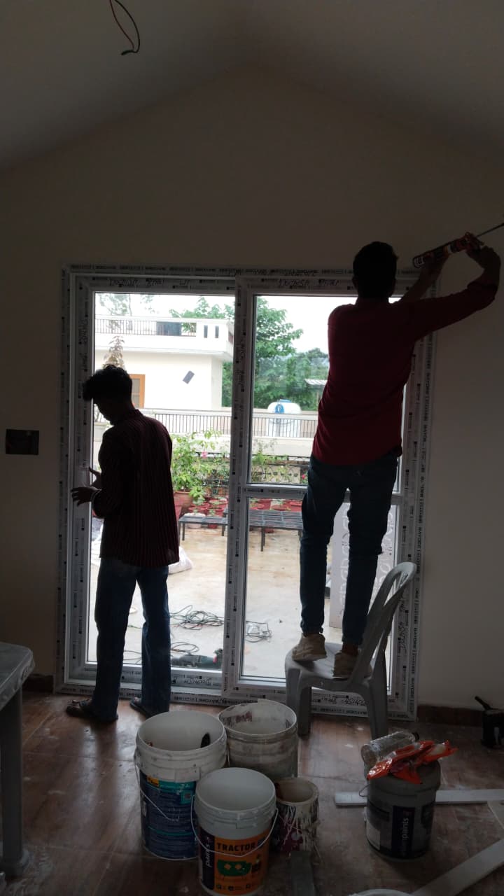
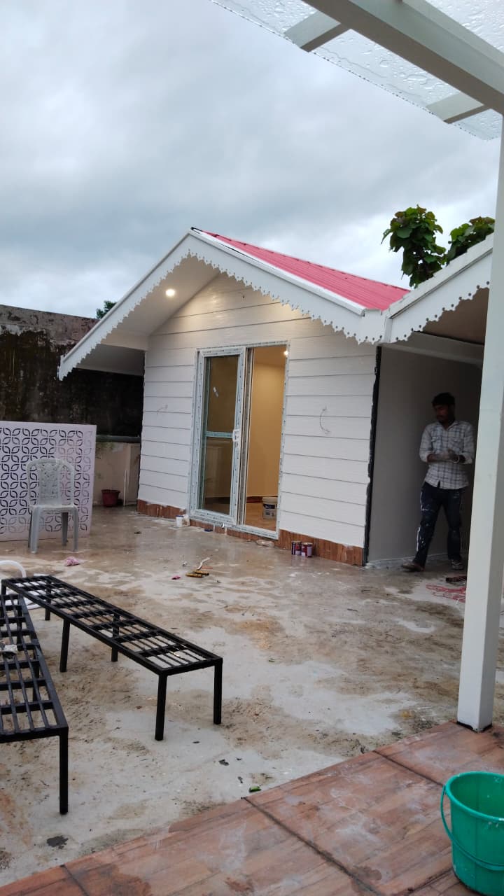
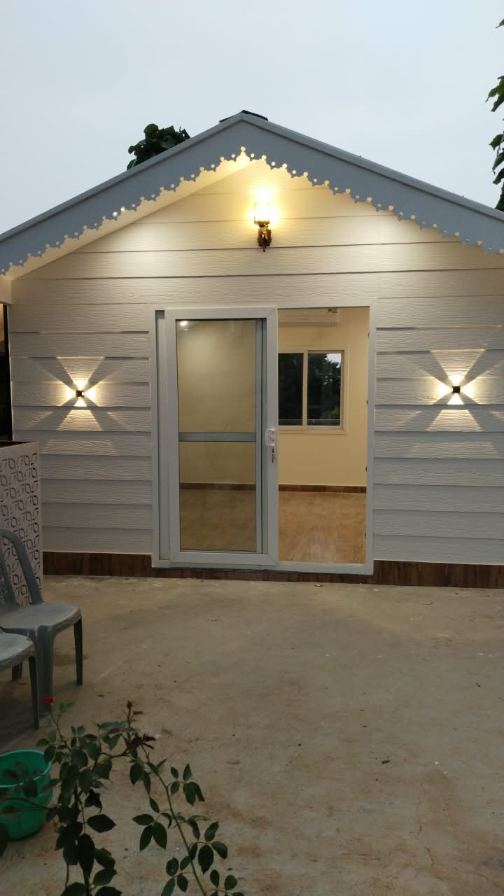
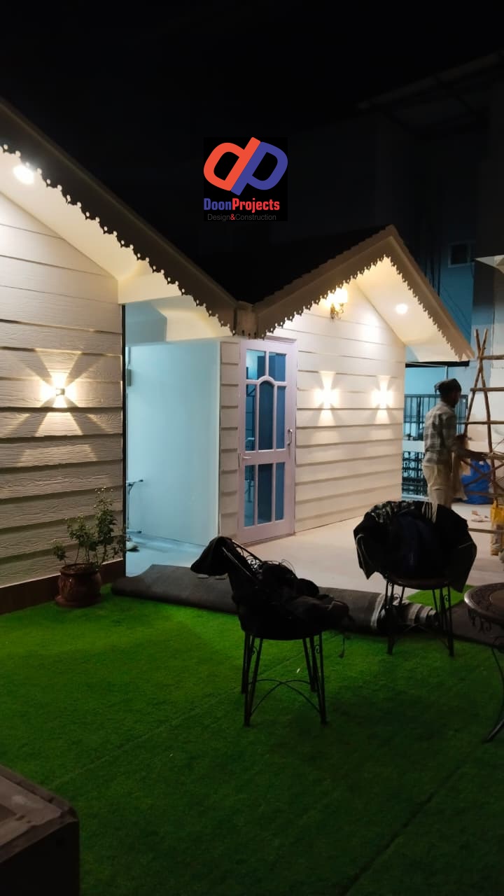
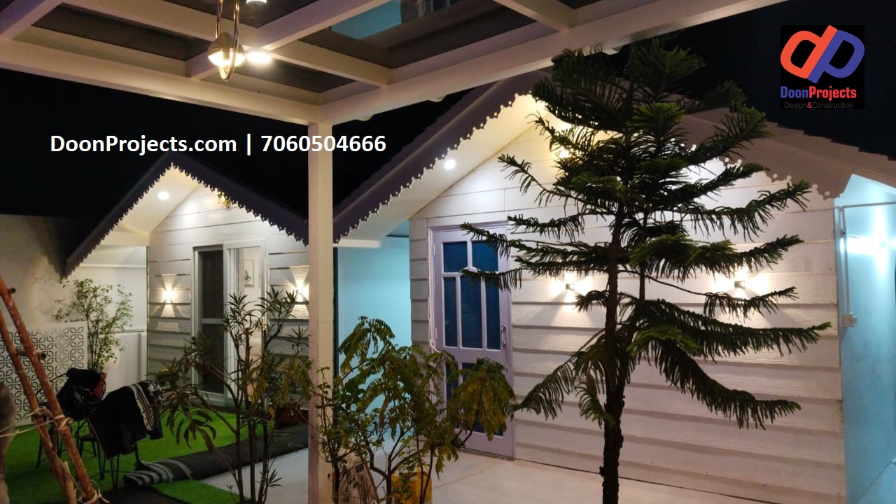
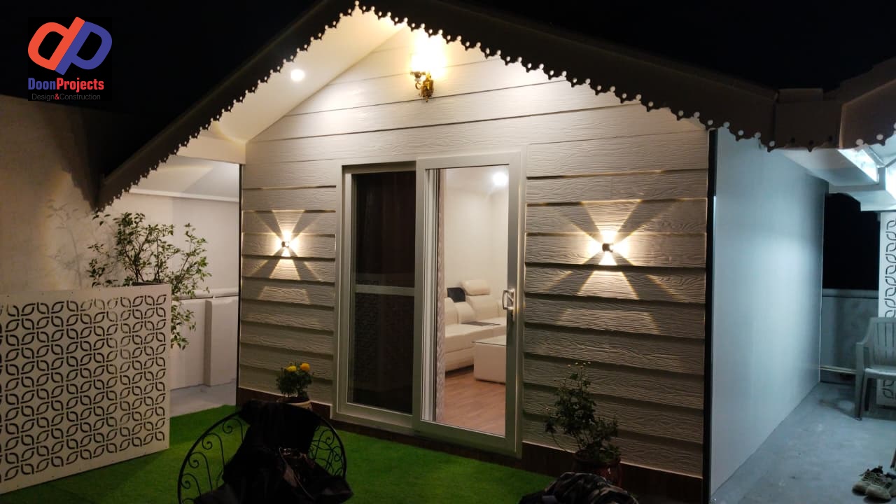
Doon Projects designed and built a 14 × 14 ft hut-shaped premium room for Sunil Gupta Ji, finished in elegant off-white for a modern look.

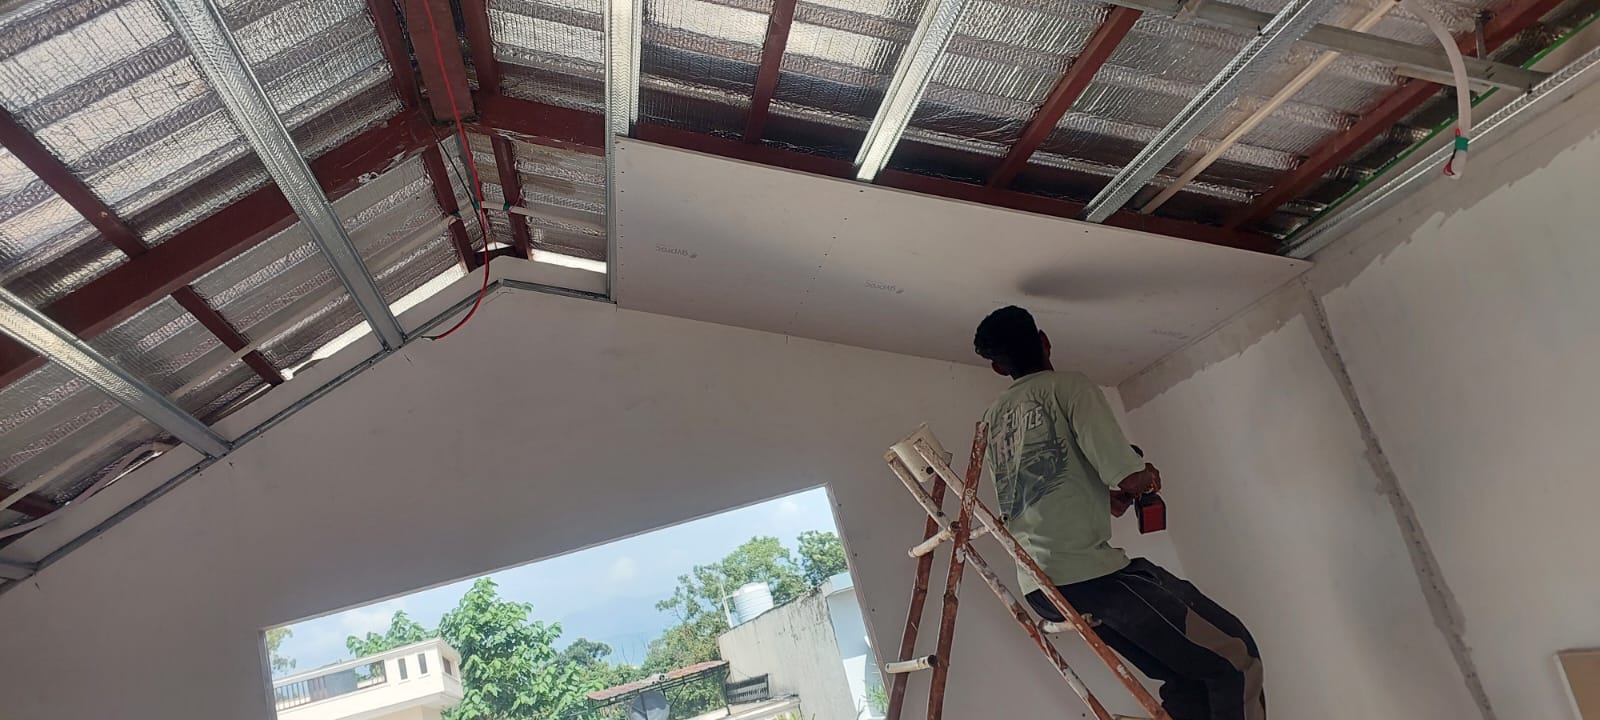
The room features Somany 2 × 2 ft wooden-finish tiles, Bison Board walls, and a gypsum ceiling for a clean and premium interior.

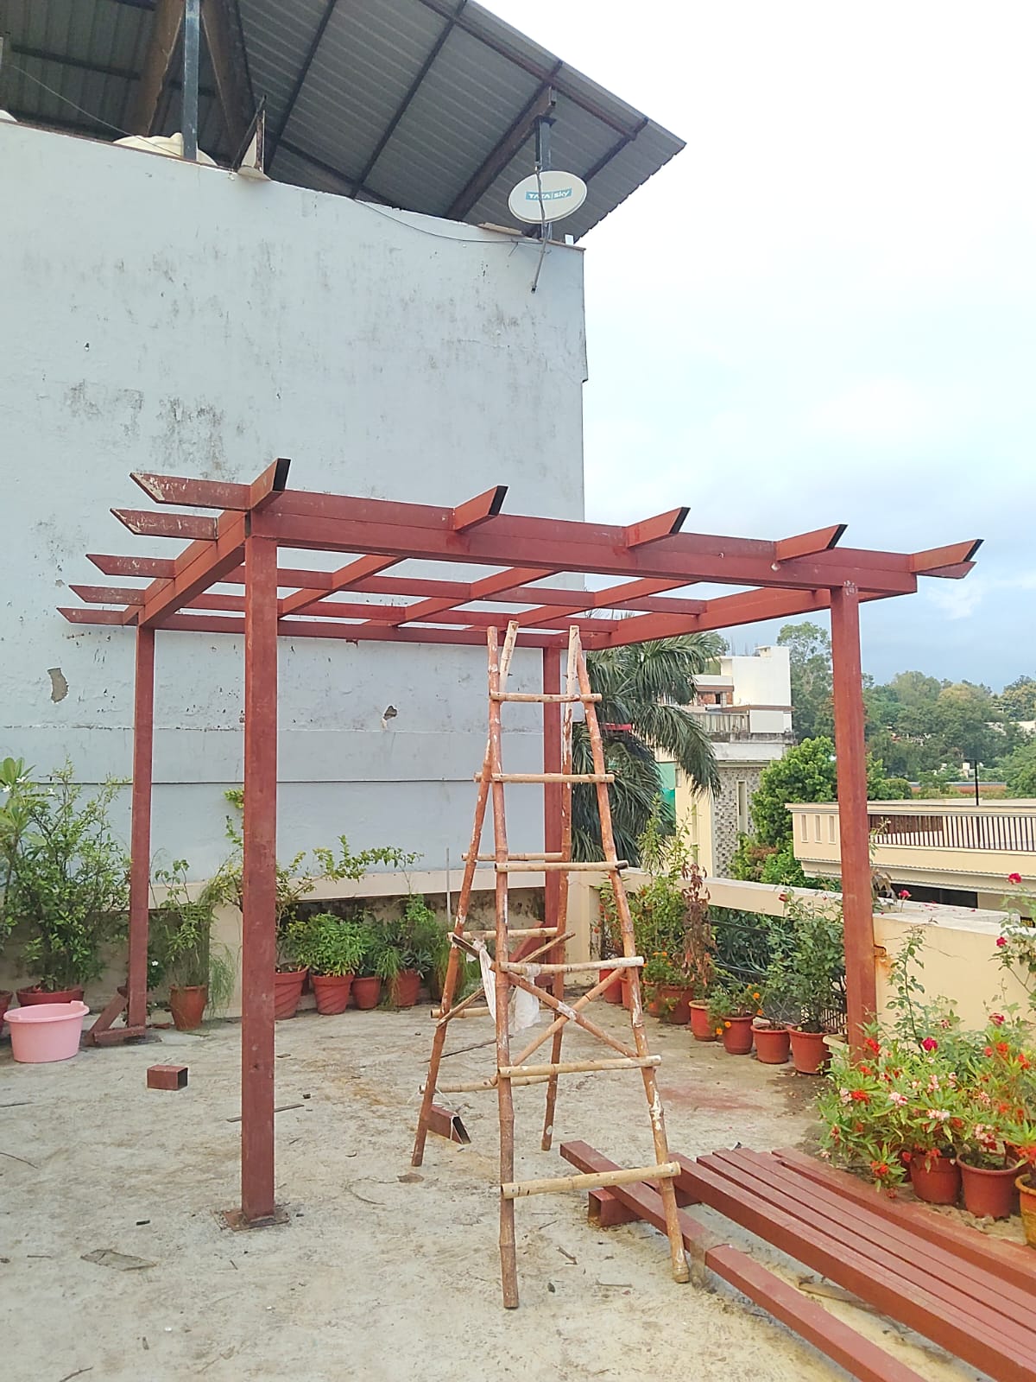
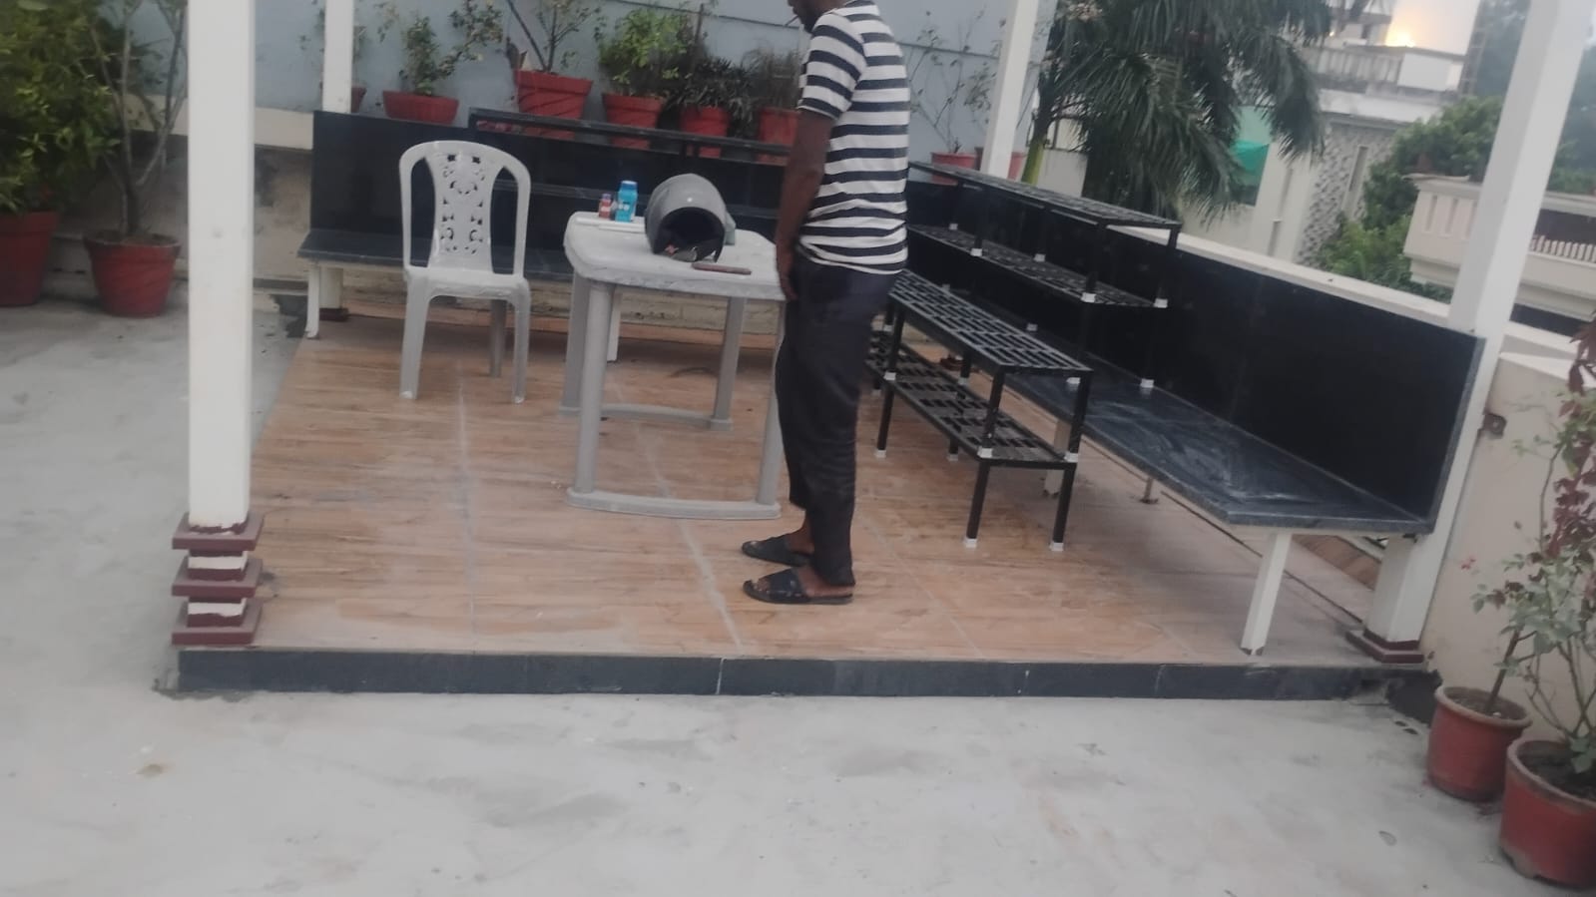
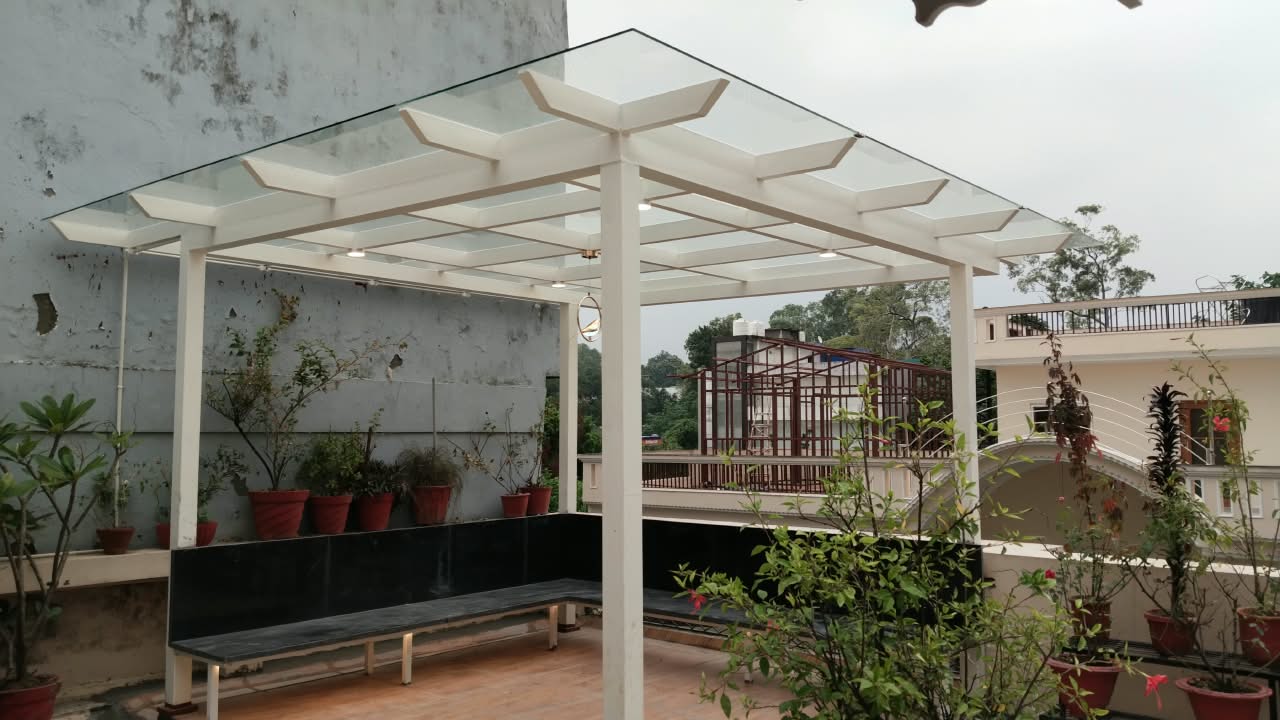
A 15 × 15 ft toughened glass pergola has been added with a comfortable seating area, making it ideal for relaxation and family gatherings.

The outdoor area includes green grass and planter stands. The water tank is neatly concealed with WPC jali to maintain a clean appearance.

Doon Projects also completed the electrical work, plumbing, installations, and finishing.


Project Highlights

  • 14 × 14 ft hut-shaped room
  • Premium off-white finish
  • 15 × 15 ft toughened glass pergola
  • Outdoor seating area
  • Somany wooden-finish floor tiles
  • Bison Board walls and gypsum ceiling
  • Green grass and planter stands
  • Water tank covered with WPC jali
  • Electrical, plumbing, and finishing work

This project combines modern design, natural elements, and comfortable outdoor living in one elegant space.

Posted on — Leave a comment

Mohit Nagar Rooftop for Amit Sharma Ji

We recently completed this prefab studio-style unit in Mohit Nagar, Dehradun, designed as a compact, comfortable and functional space.

The built-up unit measures approximately 29 ft × 14 ft and includes:

🔹 Studio-Type Room – A spacious multifunctional living/sleeping area
🔹 Kitchenette – Compact and practical kitchen space
🔹 Bathroom – Complete bathroom facility
🔹 Approx. 2,000 sq. ft. Shed – Large covered area adjoining the prefab unit

Standard Prefab Specifications

The structure has been constructed using our standard Doon Projects prefab specifications, including:

• MS structural framework
• 100 × 100 mm MS square pipe columns
• 2″ × 2″ MS wall framing
• Double-side board wall construction
• 50 mm Rockwool insulation
• Exterior elevation planks
• Insulated roofing system
• Electrical work with standard branded wiring and accessories
• Plumbing and sanitary installation
• Finishing and elevation detailing as per project requirements

The complete project has been successfully finished and handed over, combining a practical studio space with a large covered shed for multipurpose use.

📍 Mohit Nagar, Dehradun, Uttarakhand

Doon Projects
Prefab Houses | Studio Units | Sheds | Roofing | Fabrication | Turnkey Construction

Posted on — Leave a comment

Steel Structure Warehouse Construction at Kuanwala, Dehradun

Project Overview:

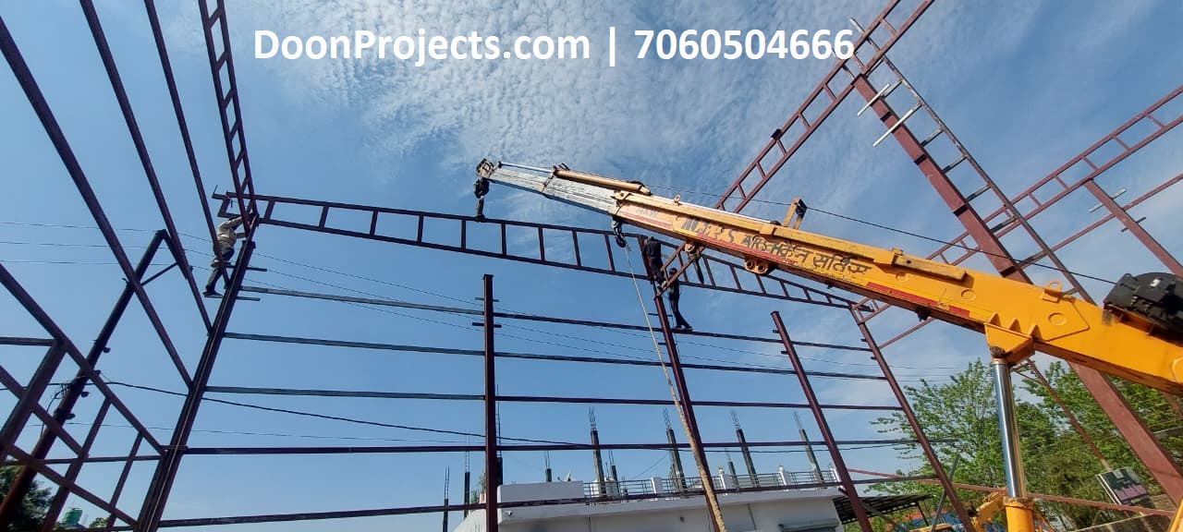
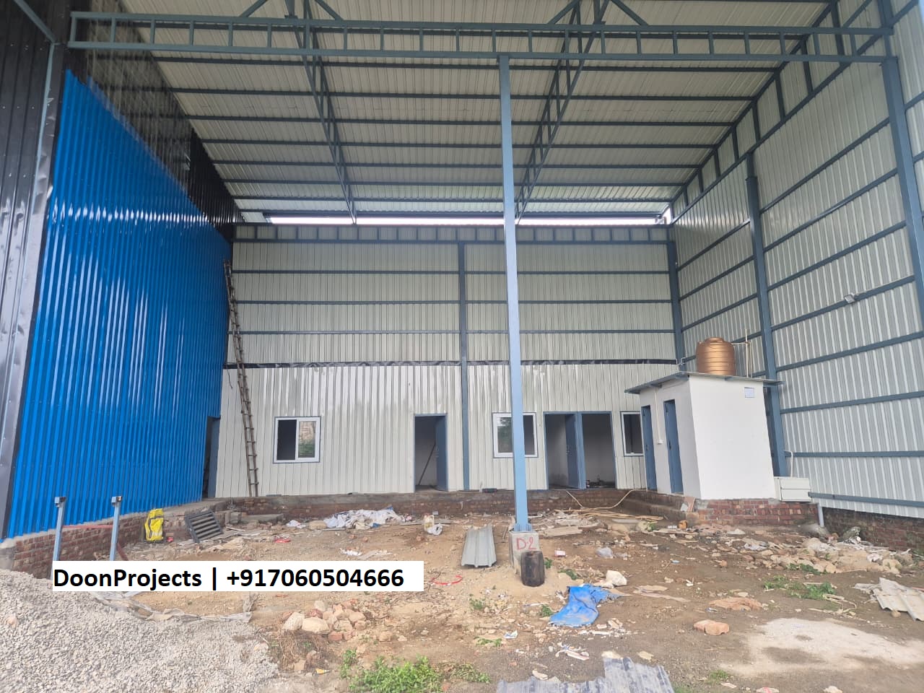
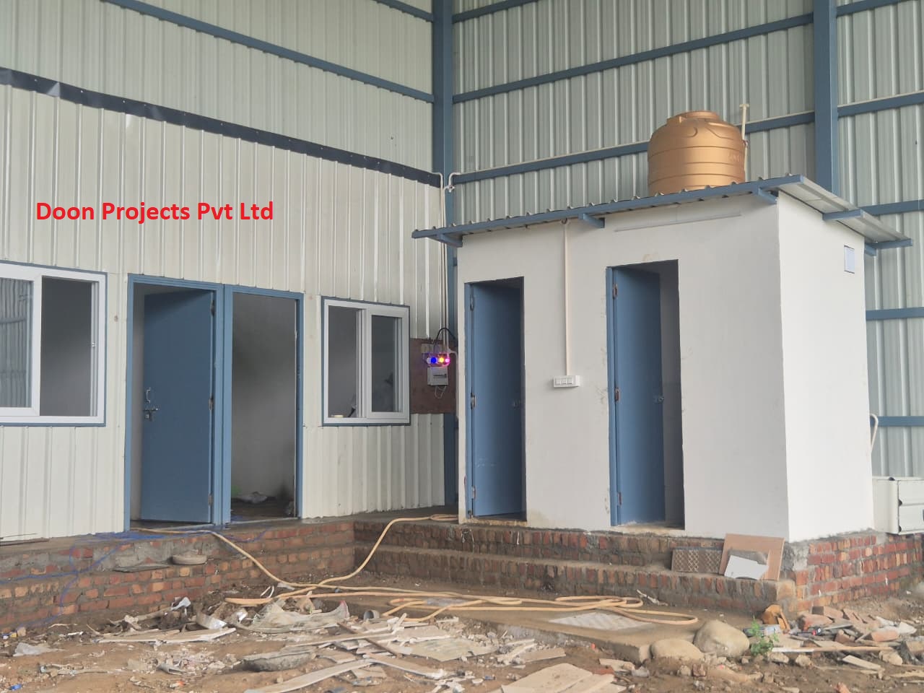
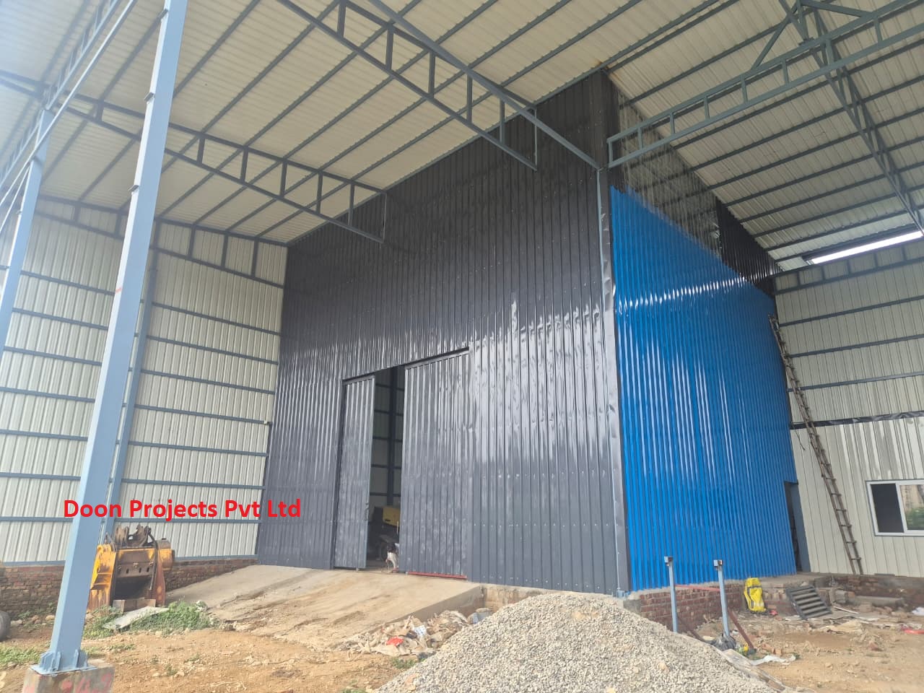
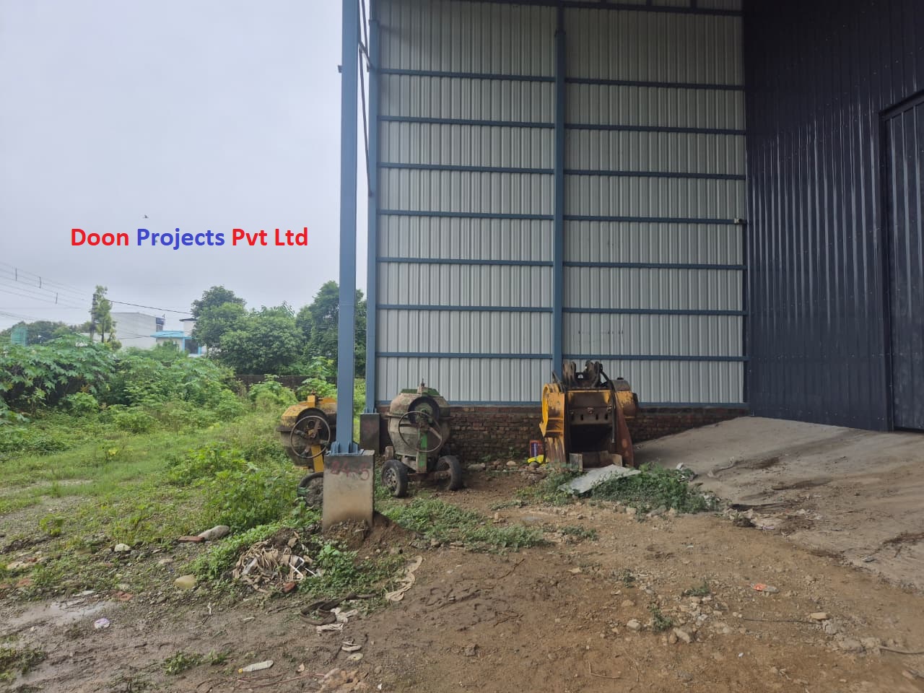
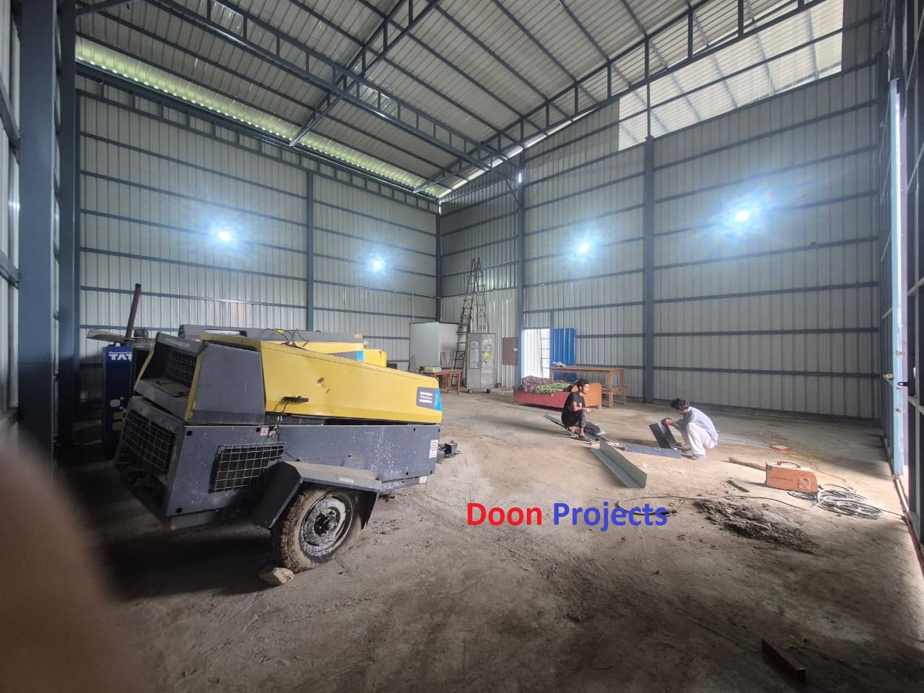
The project is a steel structure warehouse at Kuanwala, Dehradun, constructed with RCC isolated foundations and a heavy-duty MS structural frame. The RCC footings are approximately 4 ft × 4 ft × 1.5 ft with 16 mm reinforcement and 14″ × 18″ RCC pedestals. The steel columns are 6″ × 6″ MS square sections, 3 mm thick, with an approximate height of 24 ft, fixed to 10 mm thick 12″ × 12″ base plates using heavy-duty anchor bolts. The structure includes 3″ × 1.5″ MS purlins at approximately 3 ft C/C, along with vertical, horizontal and ladder bracing. The roof is supported by 3″ × 1.5″ MS trusses and covered with 0.47 mm Tata Steel Smoke Grey roofing sheets, with transparent sheets provided for natural daylight.
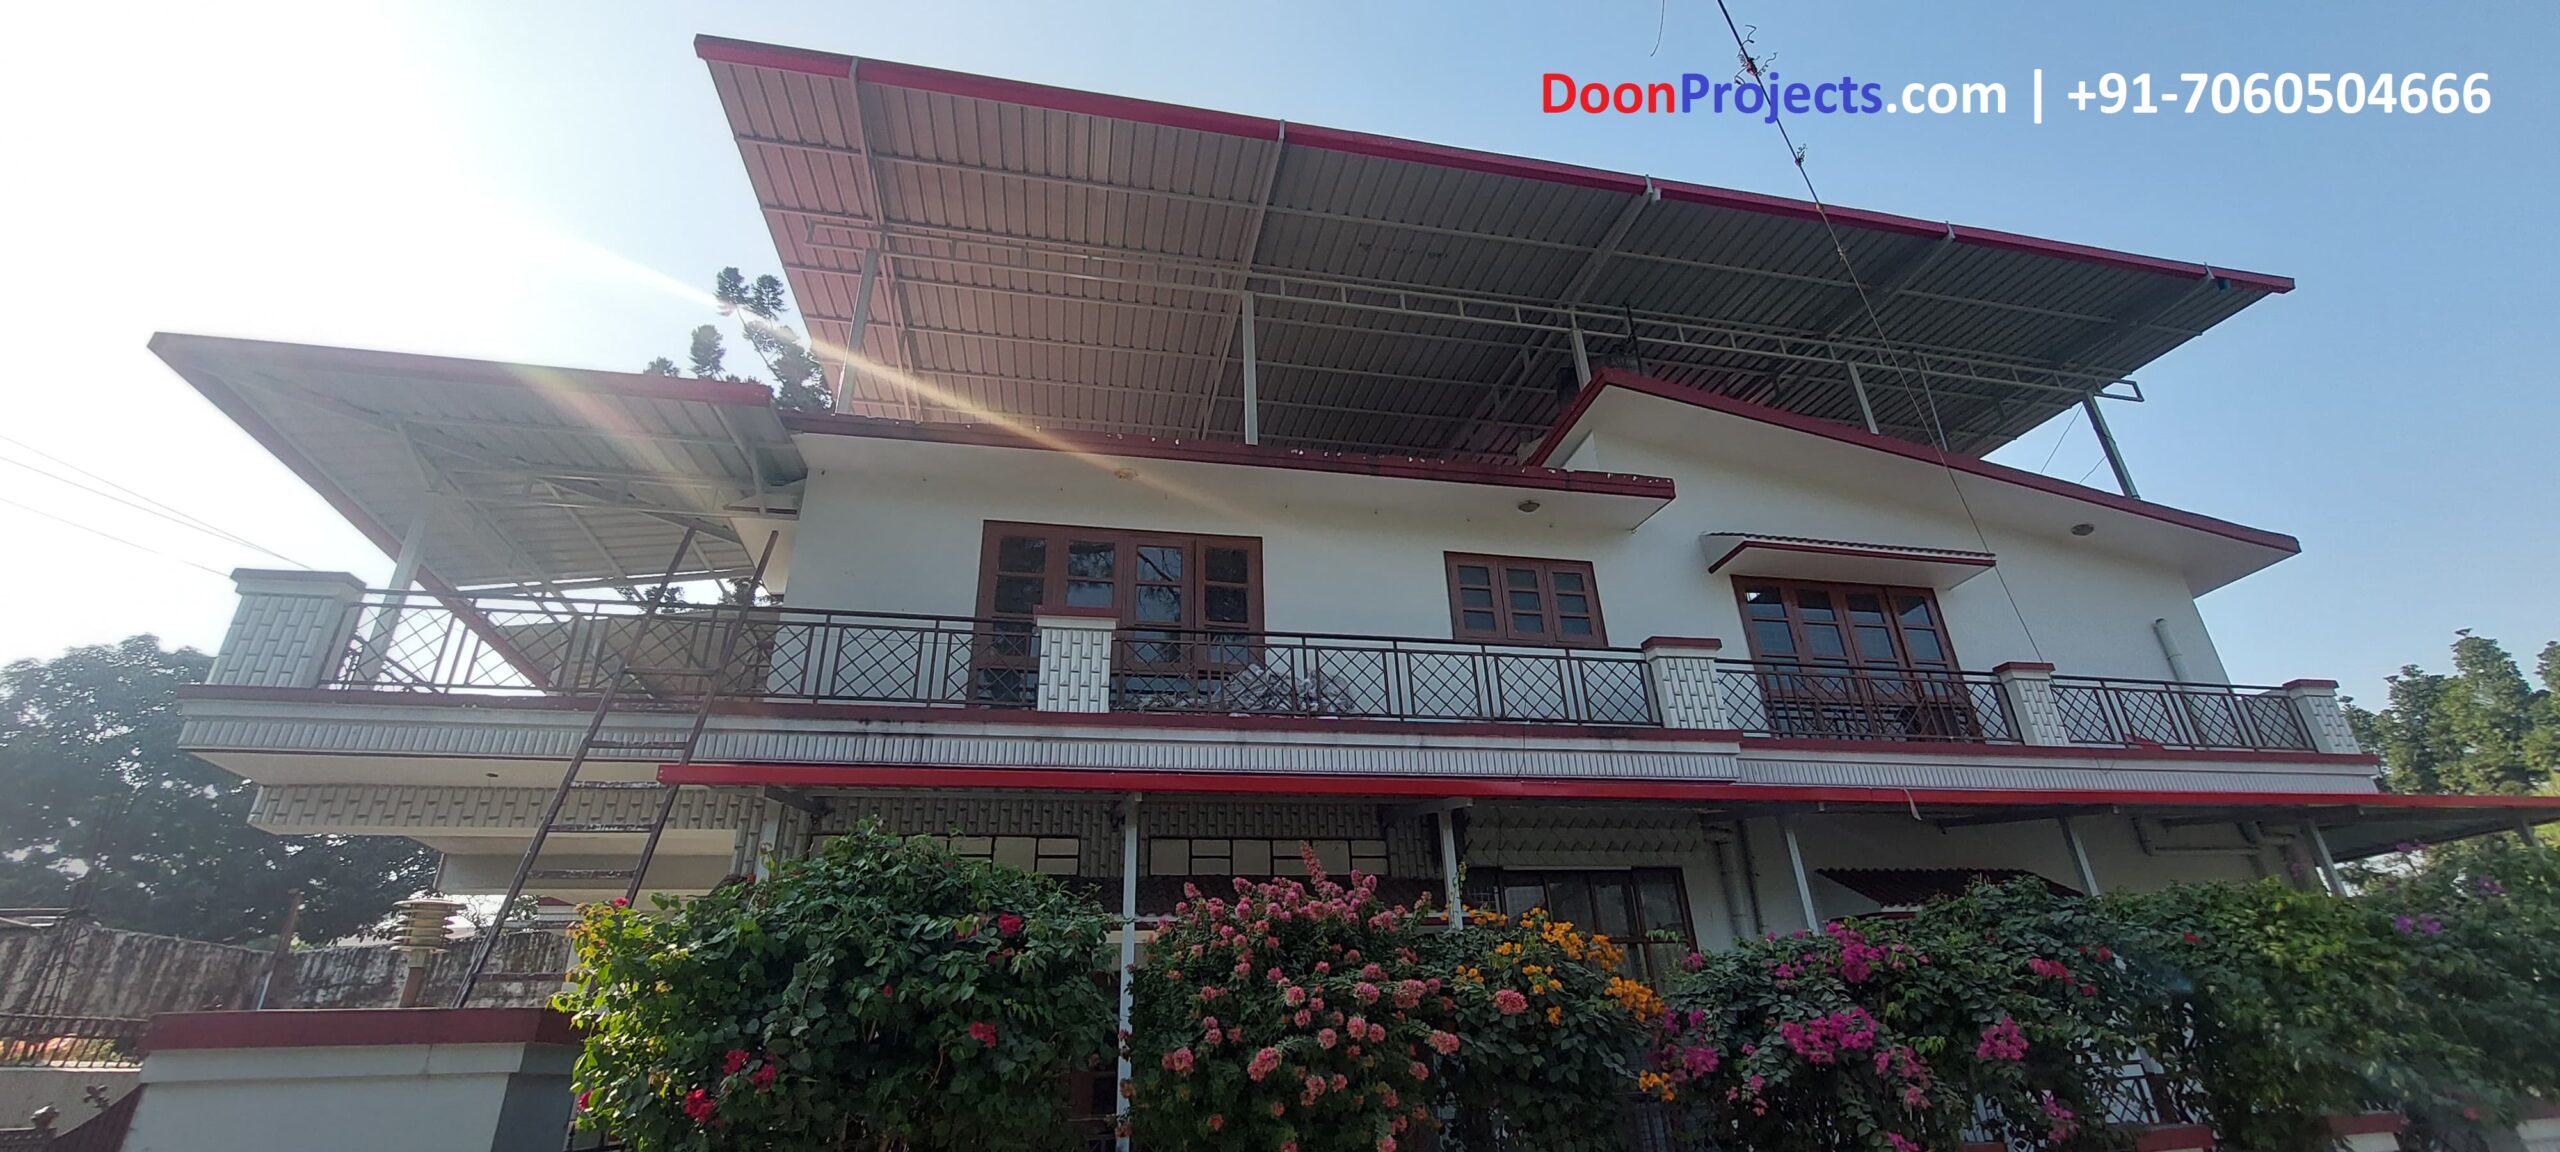
The warehouse includes a 15 ft × 15 ft sliding gate for easy movement of vehicles and materials, along with high-level halogen lighting for illumination. Inside the warehouse, an insulated prefabricated office, two rooms and two toilets have been provided with flush doors, UPVC windows, plumbing, water-supply connections and water-tank arrangements. The front portion has been kept open for possible future enclosure or expansion. 


Posted on — Leave a comment

Rooftop Prefabricated Guest Room – Rajeshwar Nagar, Dehradun

This rooftop prefabricated guest room was successfully completed by Doon Projects at Rajeshwar Nagar Phase 5, Dehradun, for Nitin Sharma, on an existing double-storey building.

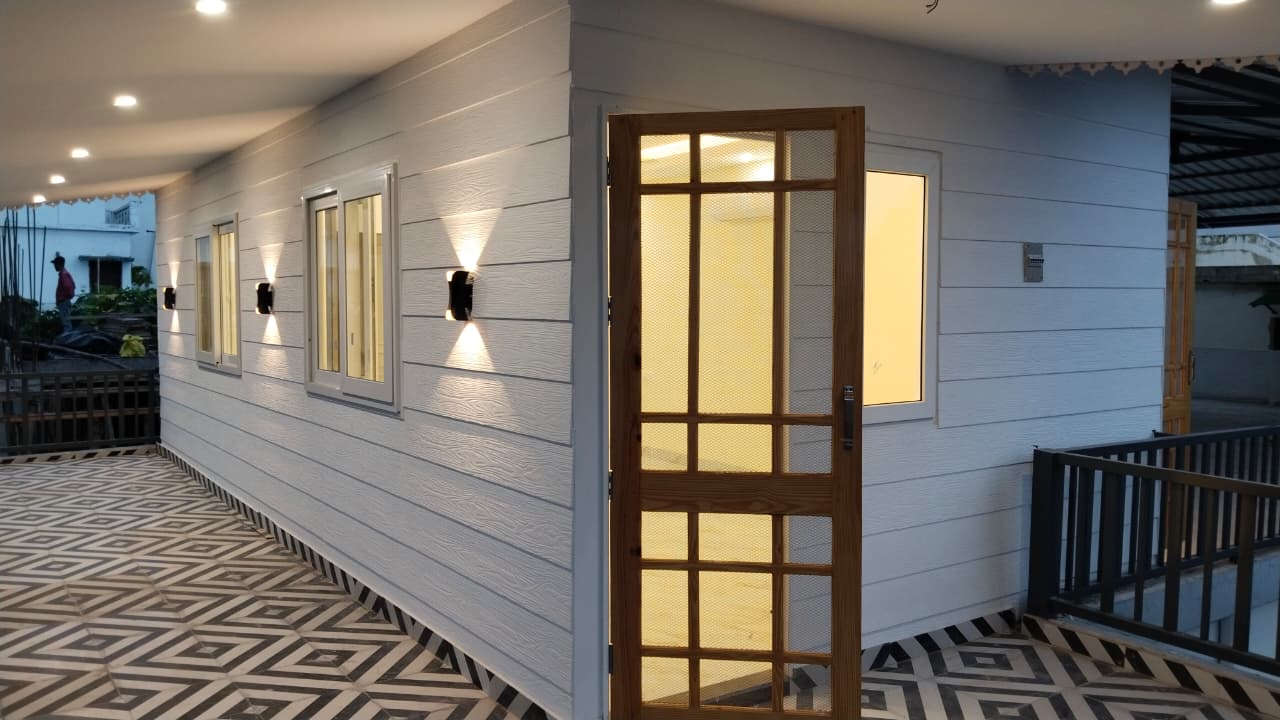
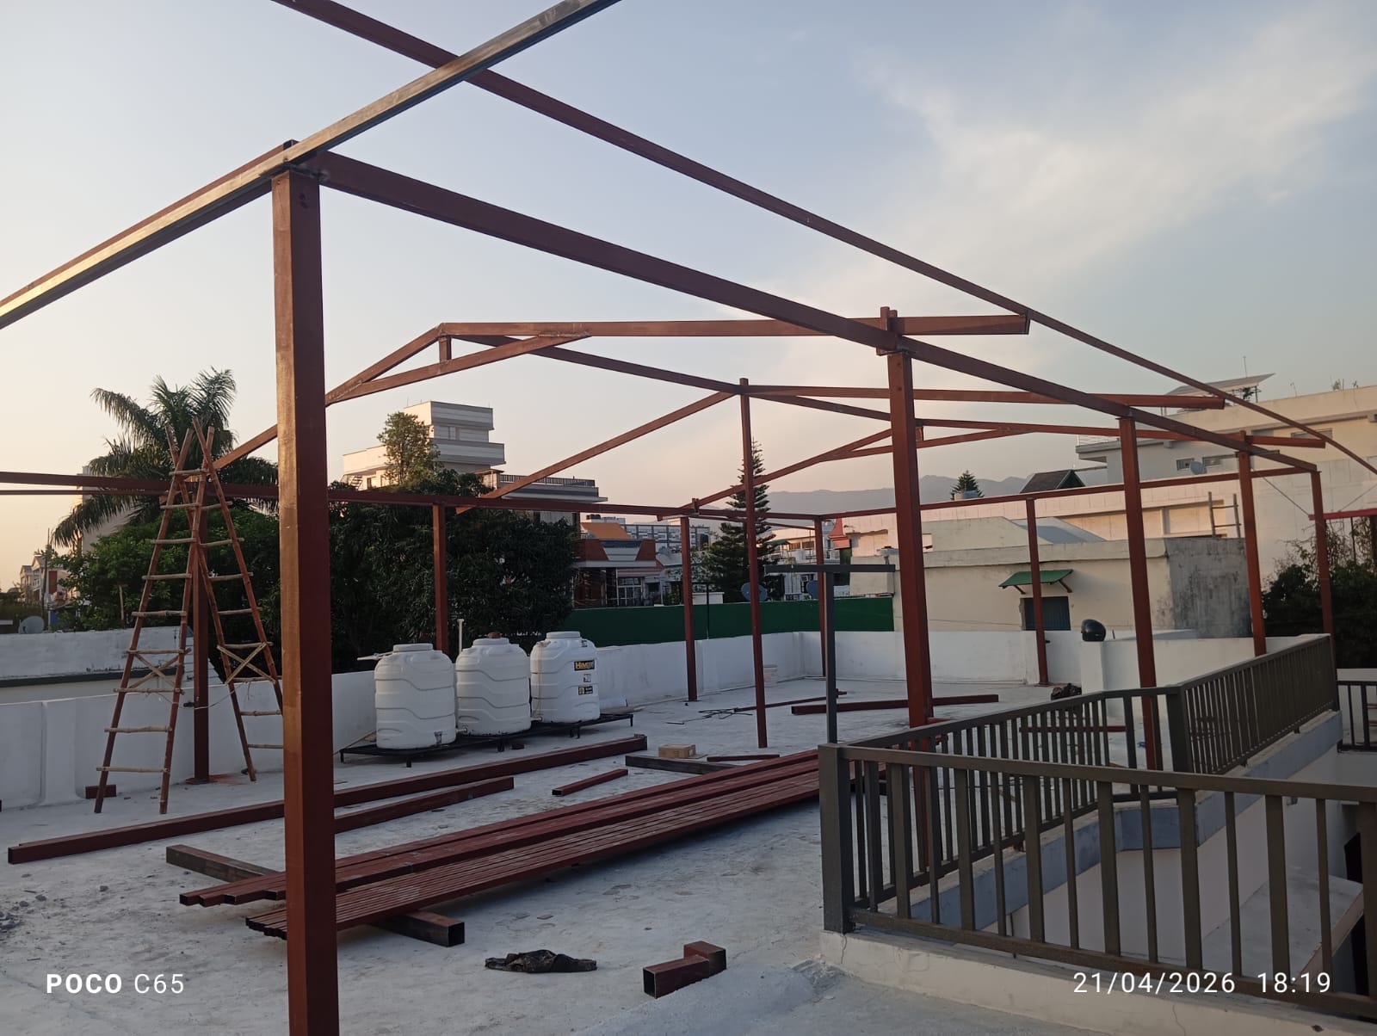
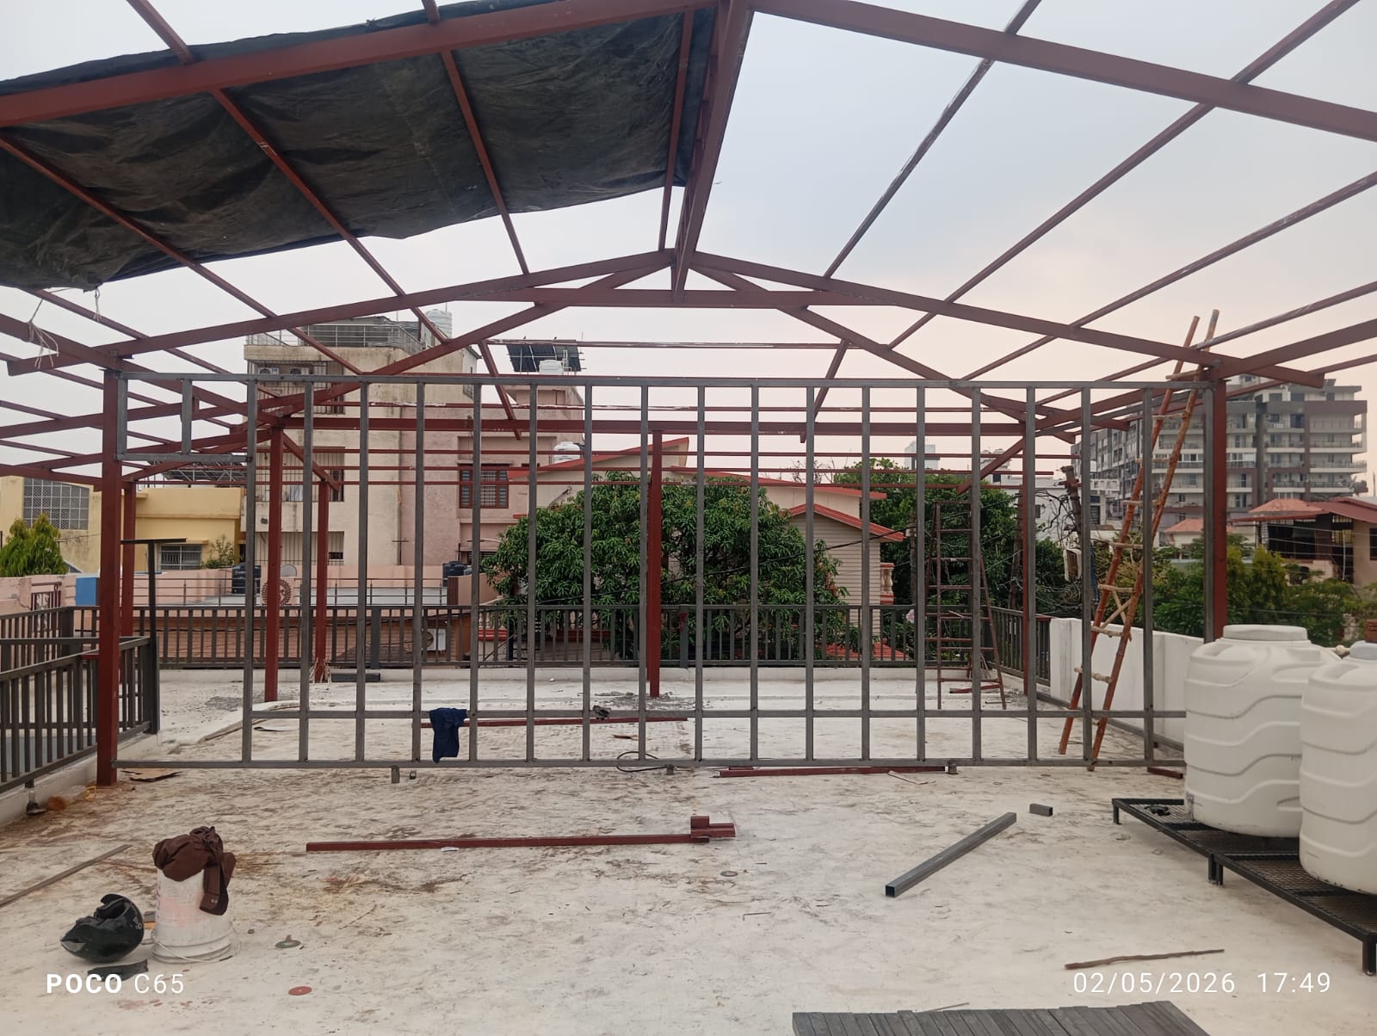
The 29 ft × 16 ft unit includes a modern guest room with an attached 8 ft × 4 ft toilet. It features a 2″ × 2″ Tata Steel MS frame, cement fiber board walls, 50 mm insulated roofing, uPVC windows, waterproof flush doors, Italian-look flooring, and Astral & Supreme CPVC plumbing.

Finished in a contemporary grey and white plank-style exterior, the lightweight structure required minimal civil work and was completed in approximately 30 days, with an overall budget of around ₹6 lakh.

Project Overview

  • Location: Rajeshwar Nagar Phase 5, Dehradun
  • Client: Nitin Sharma
  • Size: 29 × 16 ft | Toilet: 8 × 4 ft
  • Type: Rooftop Prefabricated Guest Room with Attached Toilet
  • Structure: 2″ × 2″ Tata Steel MS Frame
  • Walls & Roof: 8 mm Cement Fiber Board + 50 mm Insulated Roofing
  • Features: uPVC Windows, Waterproof Flush Doors, Italian-Look Tiles
  • Plumbing: Astral & Supreme CPVC
  • Exterior: Grey & White Plank Finish
  • Duration: 30 Days | Cost: Approx. ₹6 Lakh
  • Built By: Doon Projects, Dehradun

Project Video

Watch the completed prefabricated project

Posted on — Leave a comment

Premium Prefab Second Floor Construction in Dehradun

Prefabricated Rooftop Facade

Project Overview

  • Project Type: Premium Turnkey Prefab Second-Floor Structure
  • Construction: Steel Frame Prefabricated Construction
  • Rooms: 2 Rooms (12 × 14 ft each)
  • Toilet: 8 × 6 ft
  • Lobby: Approx. 27 × 10 ft
  • Clear Height: 9.5 ft
  • Duration: Approx. 40 Days
  • Structure: 2″ Tata MS Square Pipe with Anti-Rust Coating
  • Insulation: 8 mm Thermal Insulation
  • Windows: Large 4 × 6 ft White uPVC Windows
  • Terrace Access: 7 × 6 ft uPVC Slider + Window
  • Exterior: 9-inch Bison Plank Premium Elevation
  • Flooring: 4 × 2 ft Wood-Color Matte Tiles
  • Ceiling: Gypsum False Ceiling
  • Doors: Waterproof White French-Style Flush Doors
  • Paint: Asian Emulsion Interior + Apex Exterior
  • Plumbing: Astral CPVC & Supreme PVC
  • Sanitary/Fittings: Parryware & Jaquar
  • Electrical: Havells Lights, KEI Wires & Great White Switches
  • Key Feature: Panoramic Hill View with Large Natural-Light Openings
  • Highlights: Strong steel framework, thermal insulation, premium finishes, and complete turnkey execution.

Project Video

Watch the completed prefabricated project

Posted on — Leave a comment

5000sqft Tin Shed for SK Oilfeild, Rajpur Rd, Dehradun

Tin Shed SK OilField Dehradun

STEP 01: MEETING & DESIGN:

There was a lot of pomp in the house. There were a lot of ups and downs in the roof, so deciding what to design the shed took a lot of time. Amit ji was the representative there, he was clear that the water should not come from anywhere and should look good. We gave 2 options for the tin shed design out of which one was finalized.

Step 02: STRUCTURE DESIGN

After advance payment and agreement, we started the work of the structure which was fixed by cutting grouting of all the plates. All the material was dropped on the site of Tata 18 Gauge and red oxide was applied on it. Our experienced craftsmen designed a very strong and beautiful structure which we enameled in Silver Grey colour as it matches the colour of the sheets from below. The structure took us 20 days to complete, with the shed being built in 2-3 layers. We then ordered the sheets while the paint work was still going on at the site.

Step 03: SHEET & ACCESSORIES FIXING

First of all we installed rain gutters, which were 5in size, the colour of all the sheets and accessories was kept red. After that we started installing the sheets, the air pressure was very high so the screws were used a little more than normal. We removed the guard film from the sheet and then installed the ridge on top. This work also took four days. The team really liked the work, and we are very happy about it.

Step 04: Downpipes

The look of the shed would be of no use if some amateur plumber had installed the downpipes incorrectly. We got the plumbing work done ourselves and charged extra for it, but it was a very perfect job, costing around Rs 180 per foot. The pipe used was Tata and sheet 0.45mm Jindal.

We are working from Dehradun Sahastradahara Road, if you need any service from building a house to its maintenance then you can contact us.