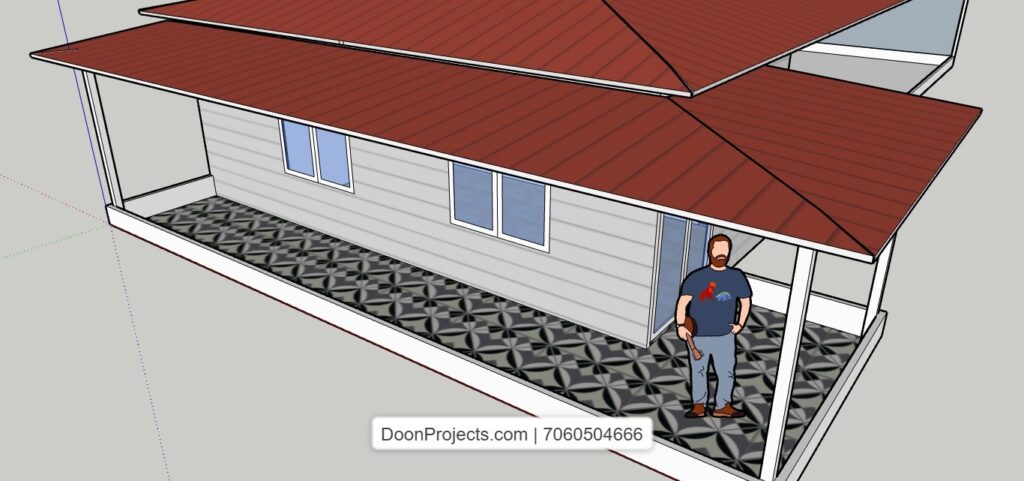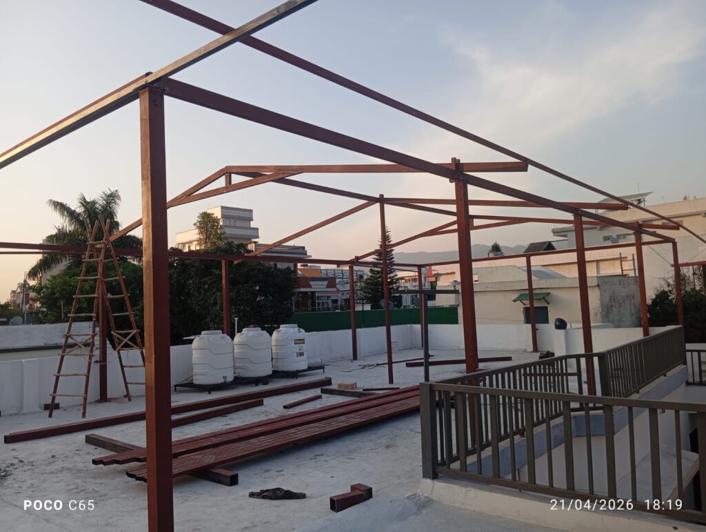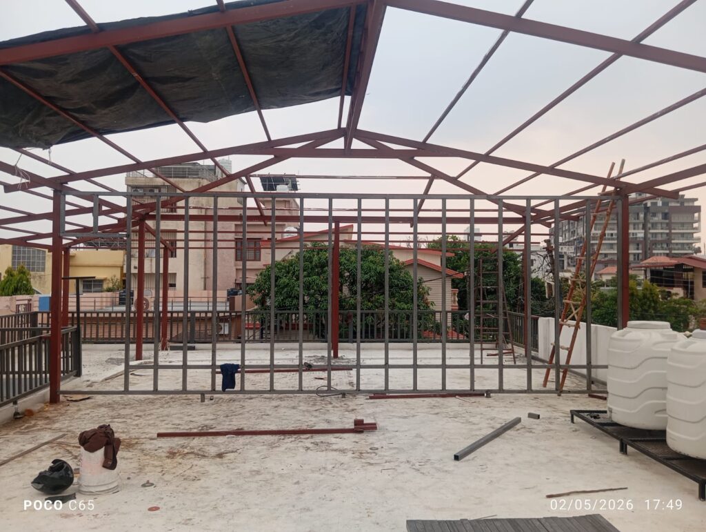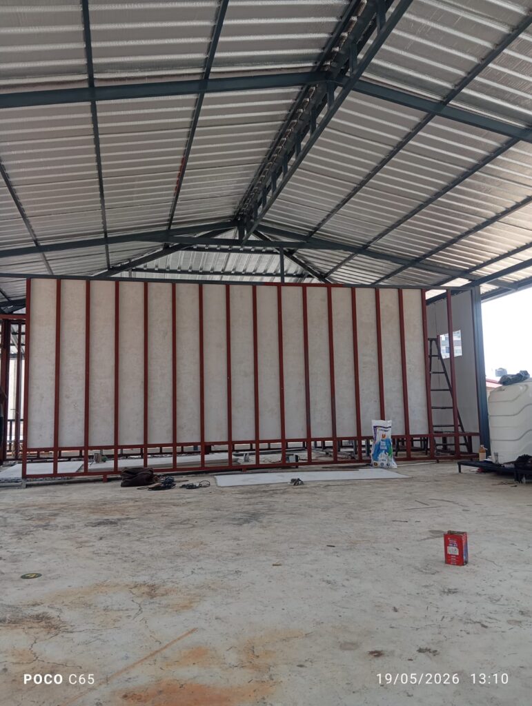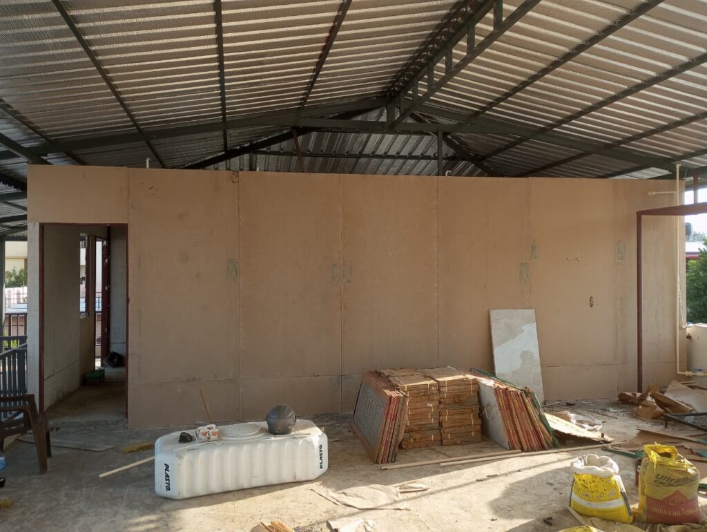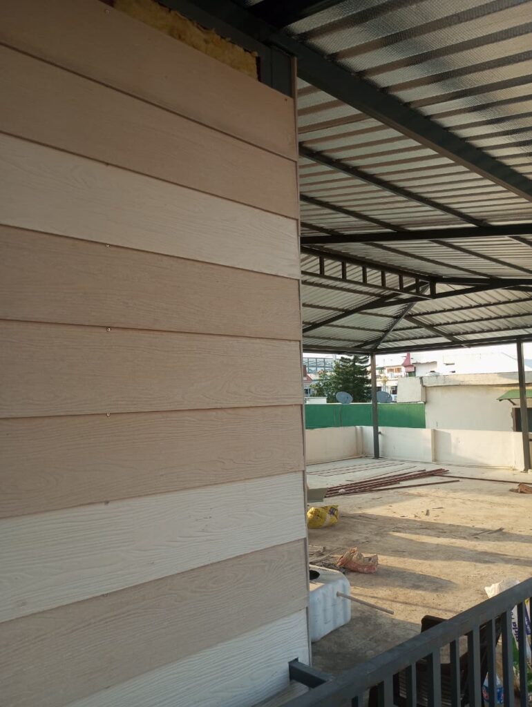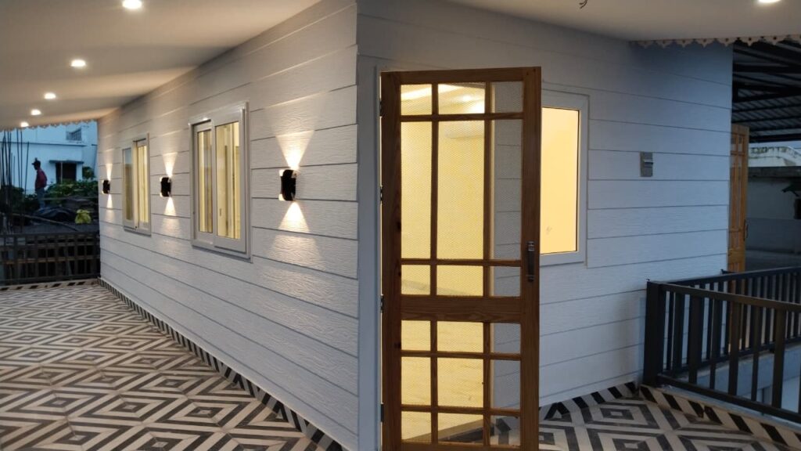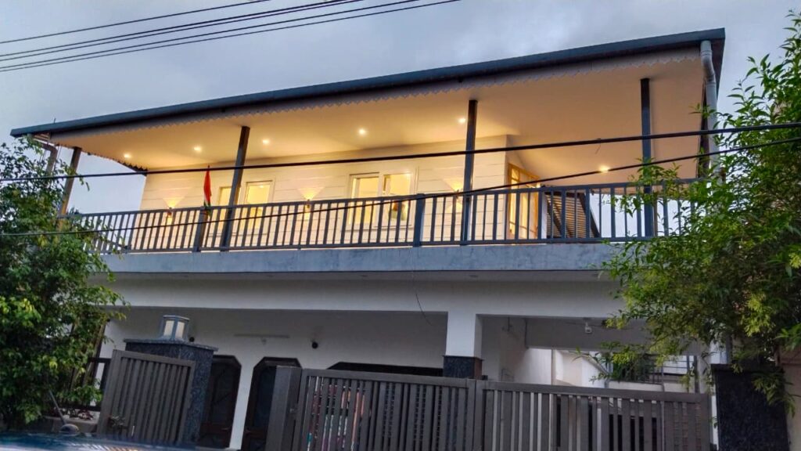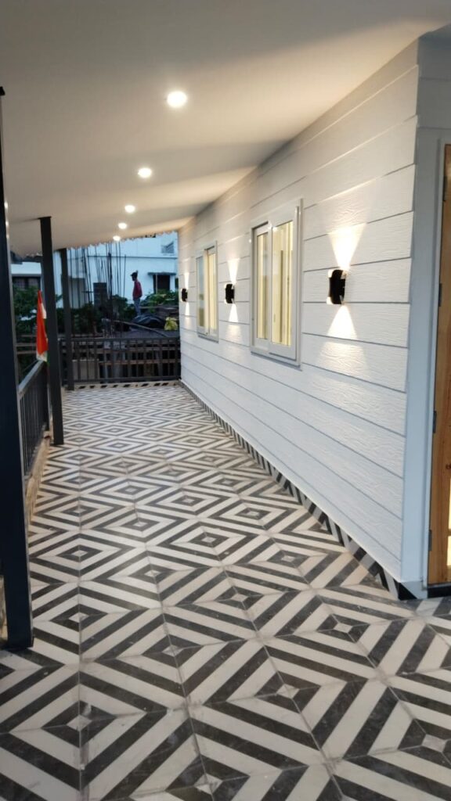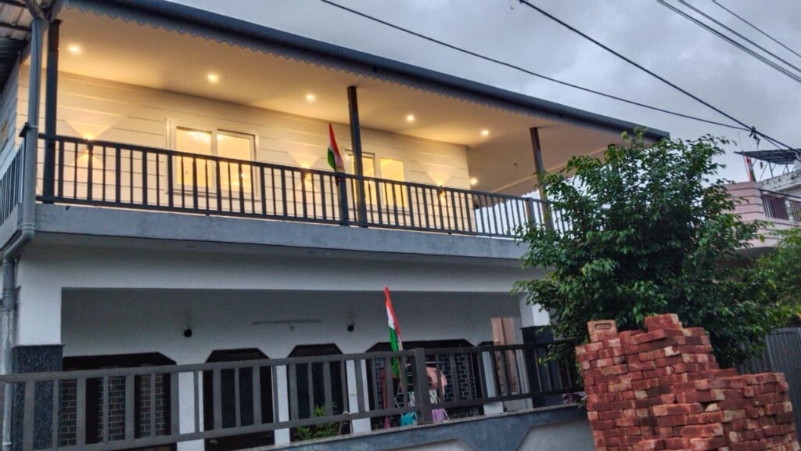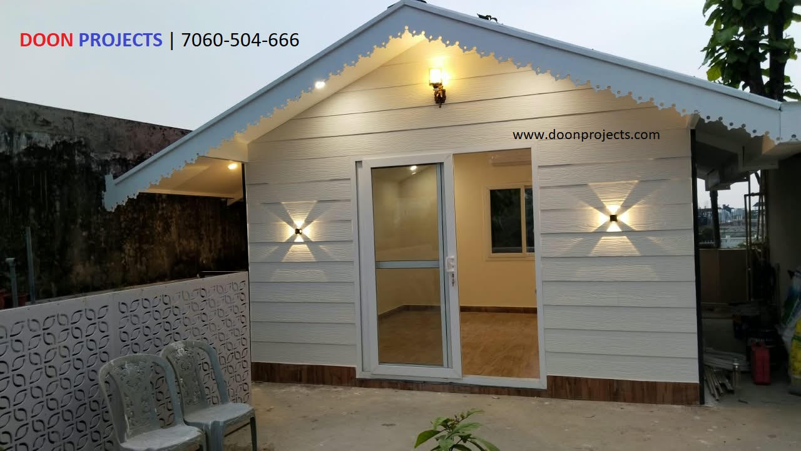
Doon Projects द्वारा Sunil Gupta Ji के लिए एक सुंदर 14 × 14 ft Hut-Shape Premium Room तैयार किया गया, जिसे modern और elegant look देने के लिए Off-White Finish में तैयार किया गया है।
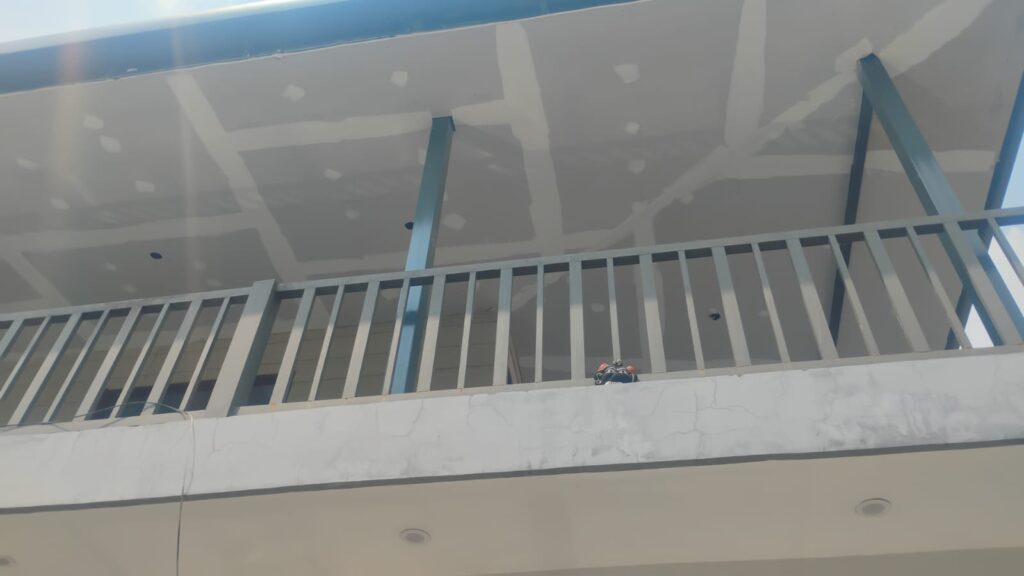
Room के flooring में Somany की 2 × 2 ft Wooden Finish Tiles का उपयोग किया गया है। दीवारों पर Bison Board और ceiling पर Gypsum Ceiling का काम किया गया है, जिससे interior को clean और premium finish मिली है।
Room के साथ एक 15 × 15 ft Tuffen Glass Pergola तैयार किया गया है। Pergola के नीचे comfortable seating arrangement भी बनाया गया है, जिससे यह space बैठने, आराम करने और family gathering के लिए उपयोगी बन गया है।
Project की overall aesthetics को बेहतर बनाने के लिए green grass और gamala stand का भी arrangement किया गया है। साथ ही, water tank को WPC Jali से cover किया गया है, जिससे tank की visibility कम होने के साथ-साथ area का overall look भी neat और attractive बना रहे।
इस project में complete electrical work, plumbing-related work और अन्य आवश्यक installation एवं finishing works भी Doon Projects द्वारा किए गए हैं।
Project Highlights
- 14 × 14 ft Hut-Shape Room
- Premium Off-White Finish
- 15 × 15 ft Tuffen Glass Pergola
- Pergola के नीचे Seating Area
- Somany 2 × 2 ft Wooden Finish Tiles
- Bison Board Wall Finish
- Gypsum Ceiling
- Green Grass & Gamala Stand
- Water Tank Covered with WPC Jali
- Complete Electrical Work
- Plumbing-Related Work
- Complete Finishing & Installation
यह project hut-style architecture, wooden aesthetics, greenery और modern outdoor living का सुंदर combination है, जिसमें room, pergola, seating और landscaping elements को एक साथ integrate किया गया है।