
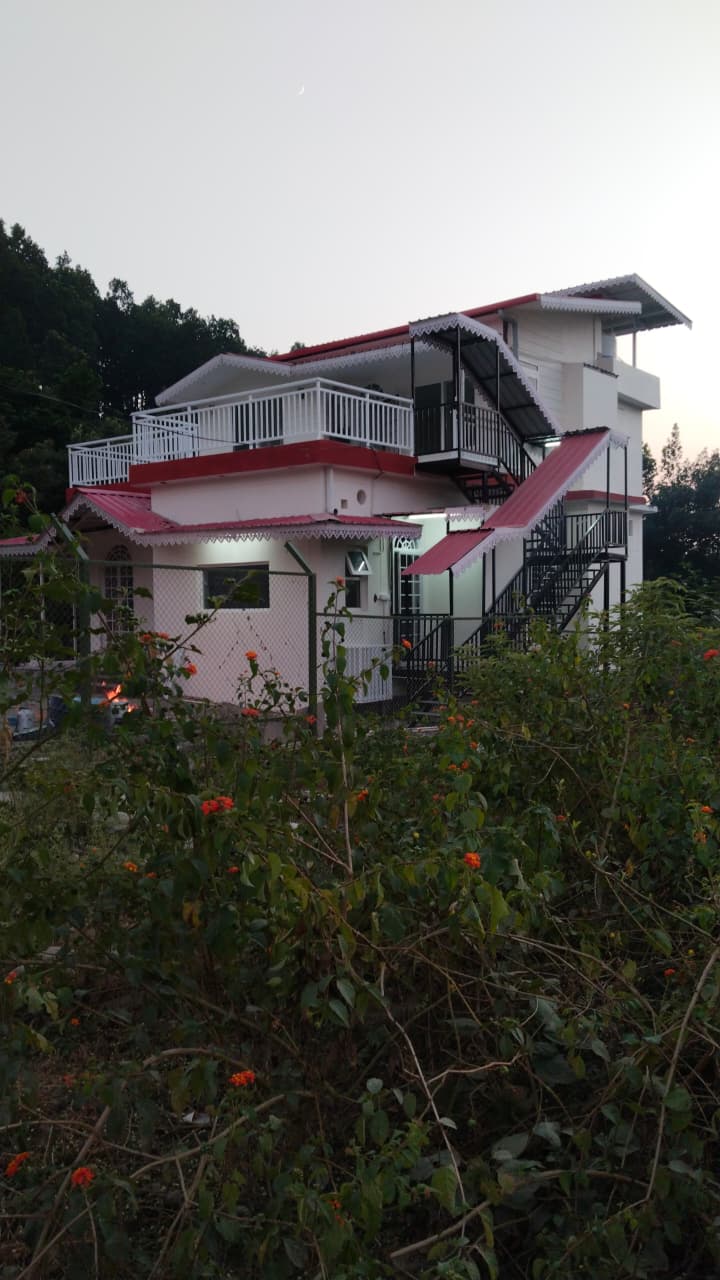
A thoughtfully designed 4 BHK Home Away From Home, combining conventional RCC construction on the ground floor with modern prefabricated construction on the first floor. Designed and executed by Doon...
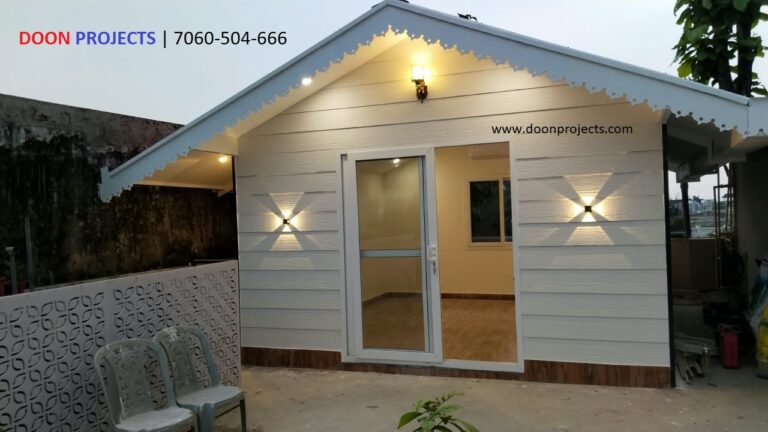
Doon Projects designed and built a 14 × 14 ft hut-shaped premium room for Sunil Gupta Ji, finished in elegant off-white for a modern look. The room features Somany 2 × 2 ft wooden-finish tiles, Bison...
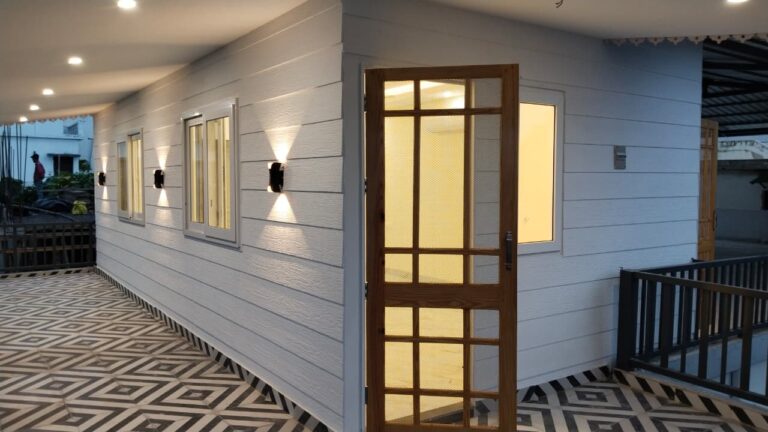
We recently completed this prefab studio-style unit in Mohit Nagar, Dehradun, designed as a compact, comfortable and functional space. The built-up unit measures approximately 29 ft × 14 ft and...
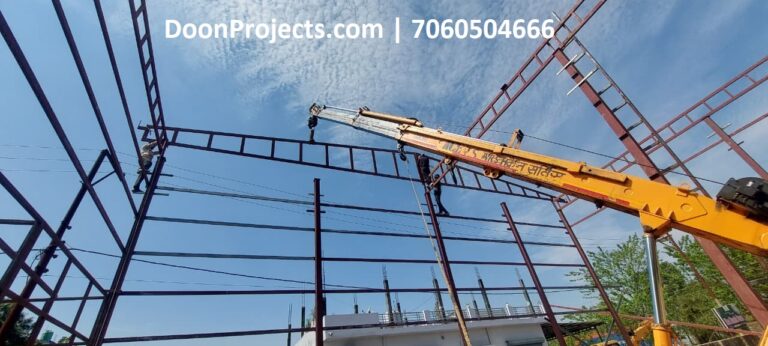
Front view of office and staff rooms with flush doors and UPVC windows. Staff toilet and bathroom pods with integrated plumbing, water supply connections, and water tank fitting. Tall covered storage...
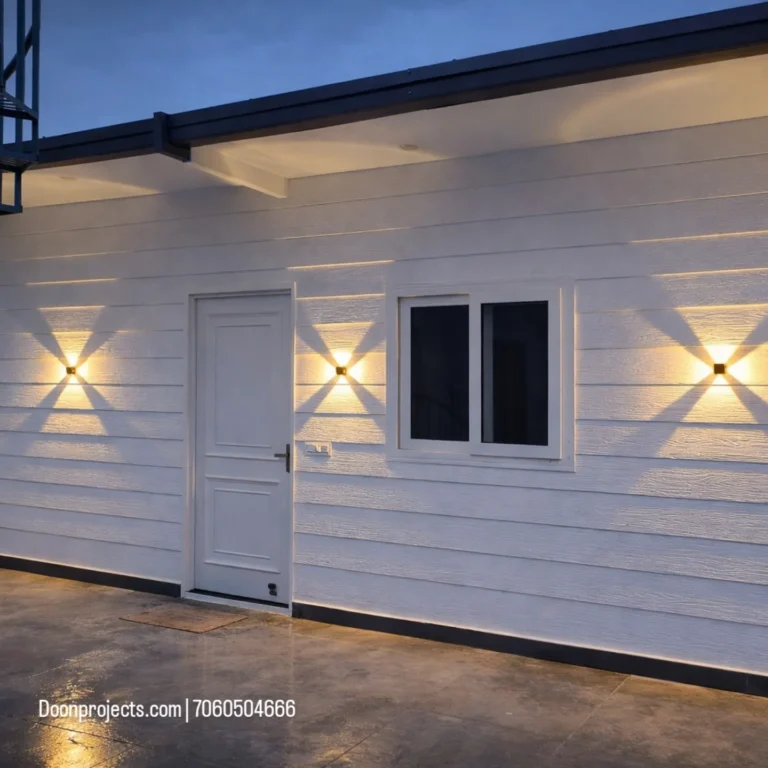
This rooftop prefabricated guest room was successfully completed by Doon Projects at Rajeshwar Nagar Phase 5, Dehradun, for Nitin Sharma, on an existing double-storey building. The 29 ft × 16 ft unit...
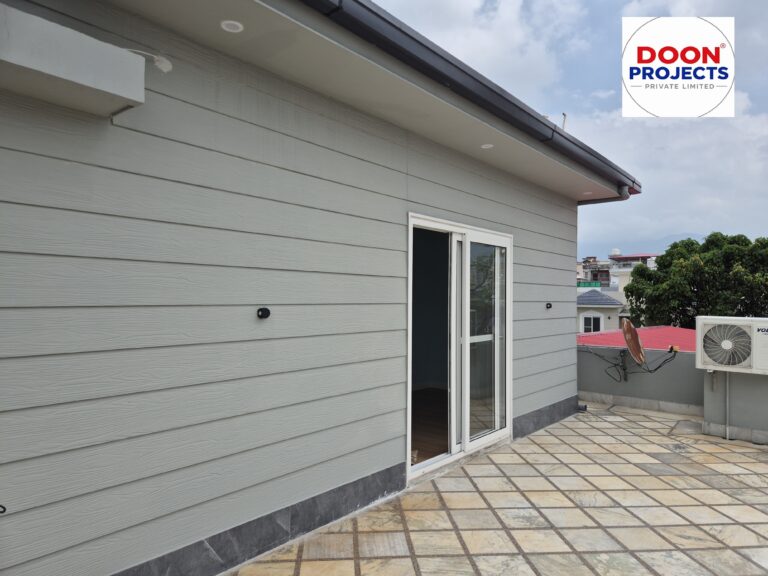
Project Overview Project Type: Premium Turnkey Prefab Second-Floor Structure Construction: Steel Frame Prefabricated Construction Rooms: 2 Rooms (12 × 14 ft each) Toilet: 8 × 6 ft Lobby: Approx. 27 ×...
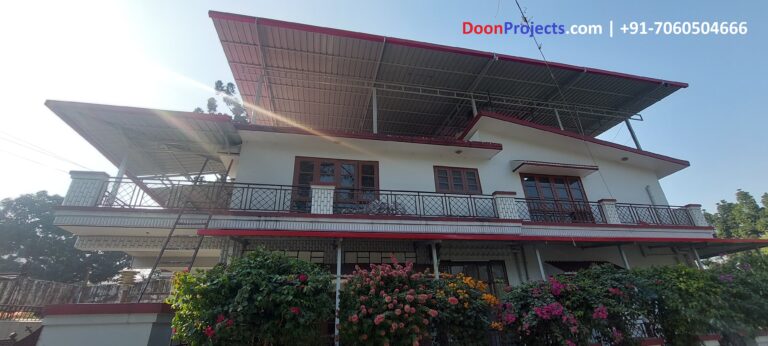
STEP 01: MEETING & DESIGN: There was a lot of pomp in the house. There were a lot of ups and downs in the roof, so deciding what to design the shed took a lot of time. Amit ji was the...
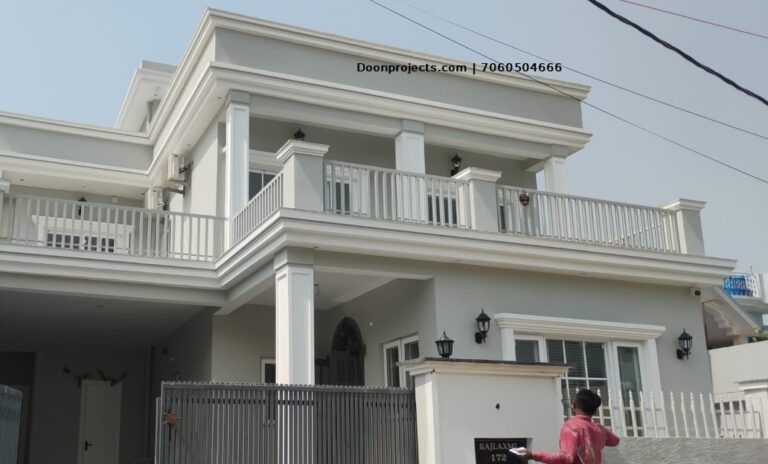
This was a project of about 5000 sqft in which work was done from the foundation to a room with mumty. There was great coordination with the party, their taste was also very good and we used the best...
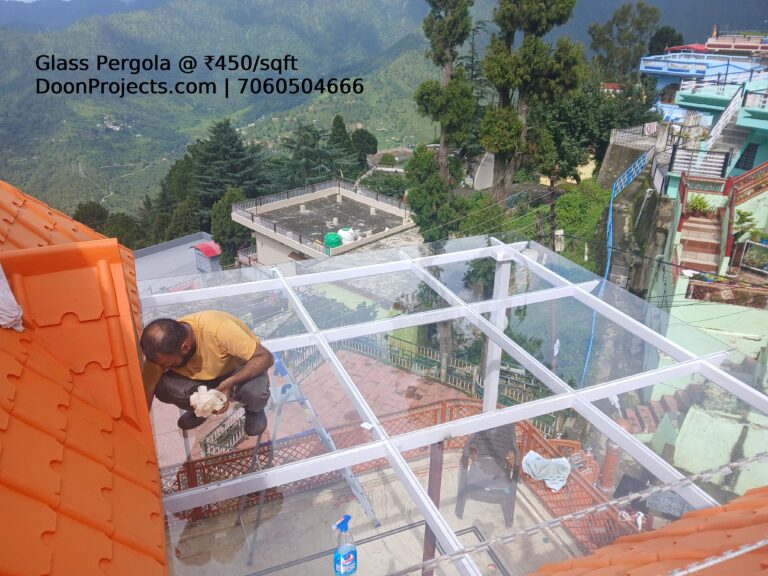
Pauri city is a very wonderful city. We built a small glass pergola here which was done at Shivam Kannojia’s place. This terrace was in a corner where we installed 12mm toughened glass on top of...