
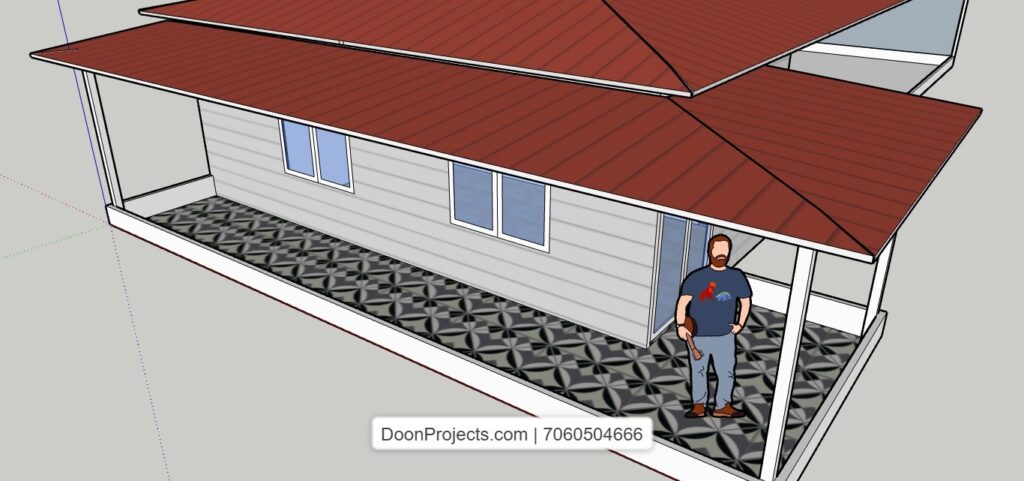
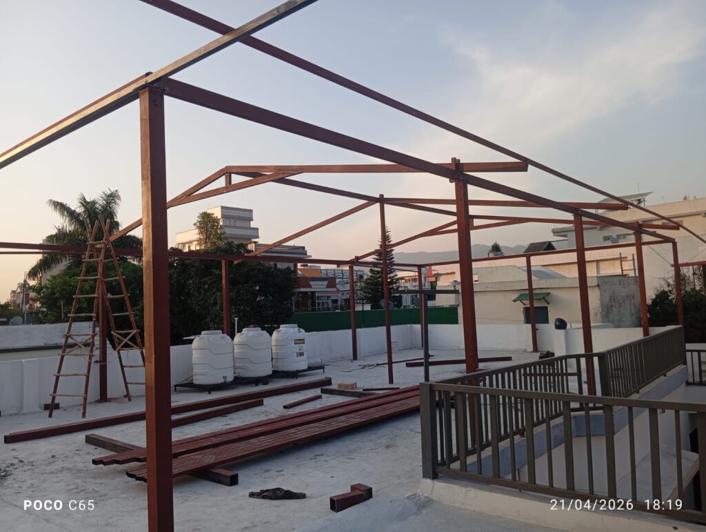
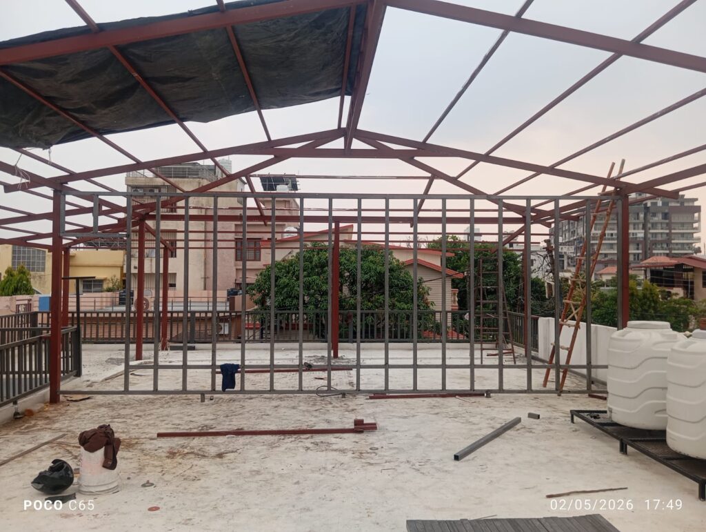
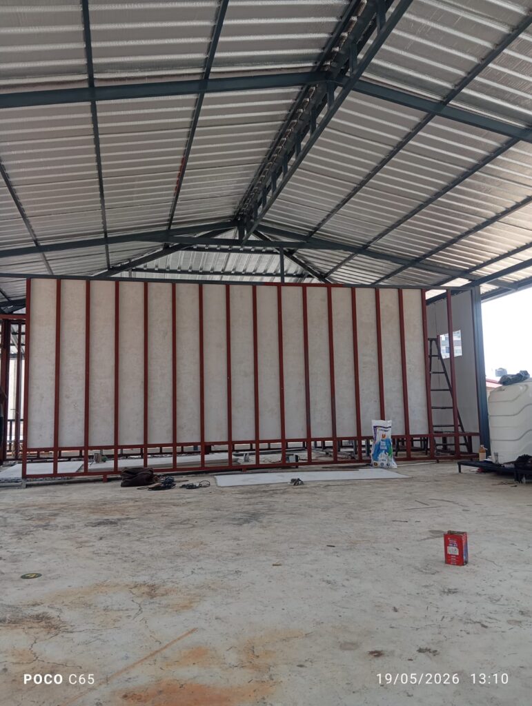
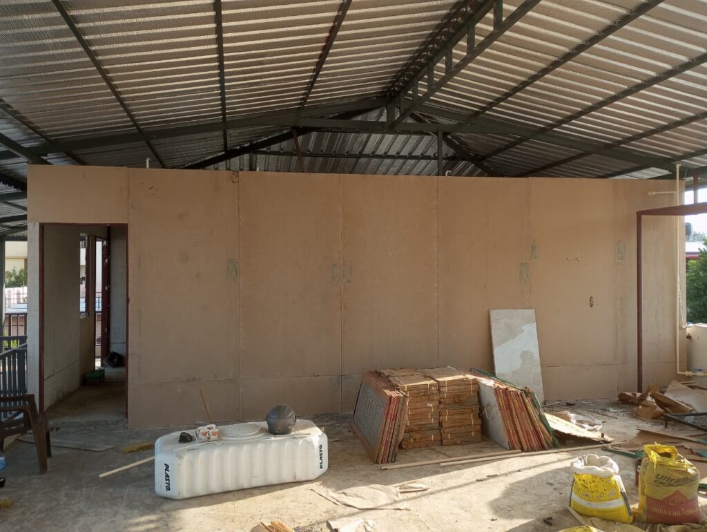
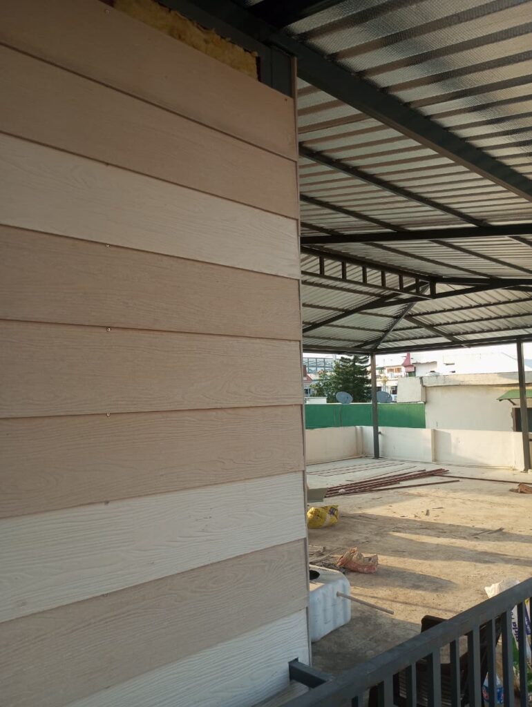
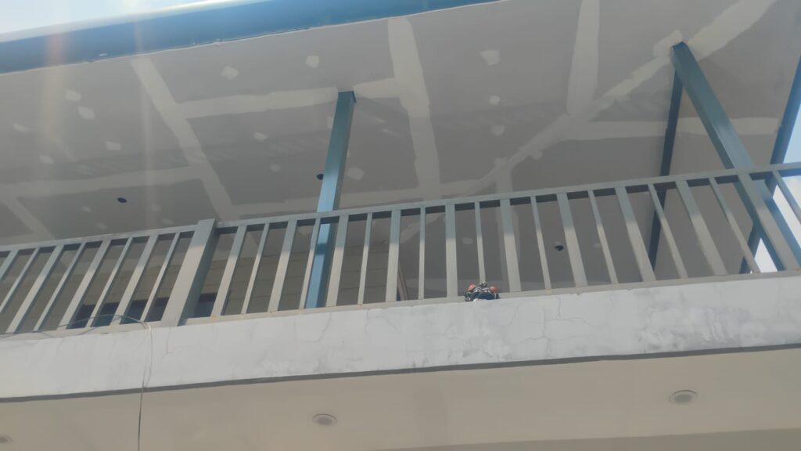
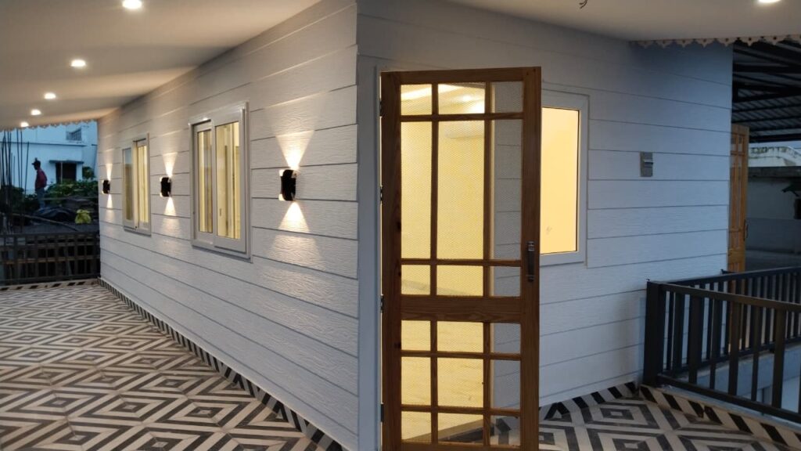
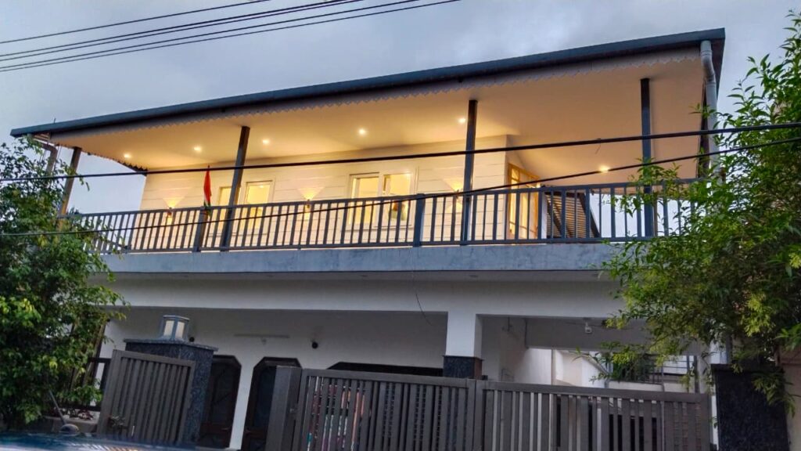
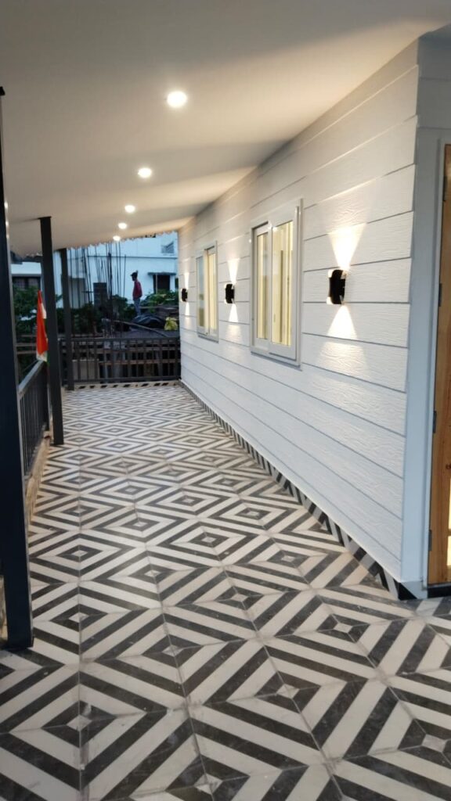
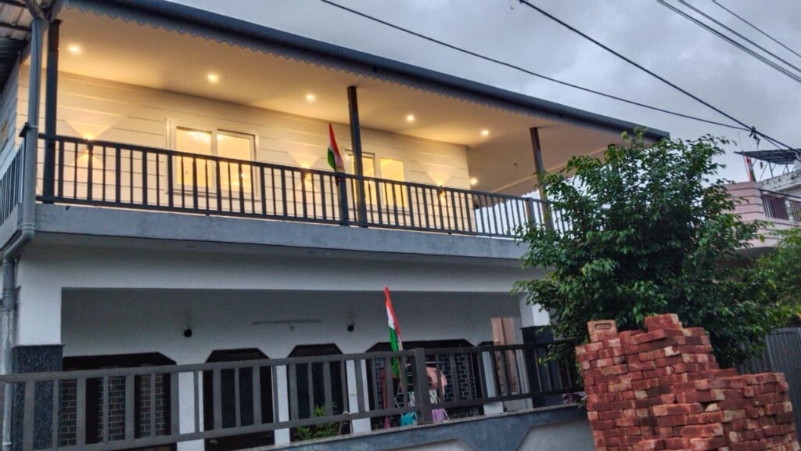
We recently completed this prefab studio-style unit in Mohit Nagar, Dehradun, designed as a compact, comfortable and functional space.
The built-up unit measures approximately 29 ft × 14 ft and includes:
🔹 Studio-Type Room – A spacious multifunctional living/sleeping area
🔹 Kitchenette – Compact and practical kitchen space
🔹 Bathroom – Complete bathroom facility
🔹 Approx. 2,000 sq. ft. Shed – Large covered area adjoining the prefab unit
Standard Prefab Specifications
The structure has been constructed using our standard Doon Projects prefab specifications, including:
• MS structural framework
• 100 × 100 mm MS square pipe columns
• 2″ × 2″ MS wall framing
• Double-side board wall construction
• 50 mm Rockwool insulation
• Exterior elevation planks
• Insulated roofing system
• Electrical work with standard branded wiring and accessories
• Plumbing and sanitary installation
• Finishing and elevation detailing as per project requirements
The complete project has been successfully finished and handed over, combining a practical studio space with a large covered shed for multipurpose use.
📍 Mohit Nagar, Dehradun, Uttarakhand
Doon Projects
Prefab Houses | Studio Units | Sheds | Roofing | Fabrication | Turnkey Construction