Posted on — Leave a comment

Sunil Gupta Ji – Premium Hut Room & Pergola Project

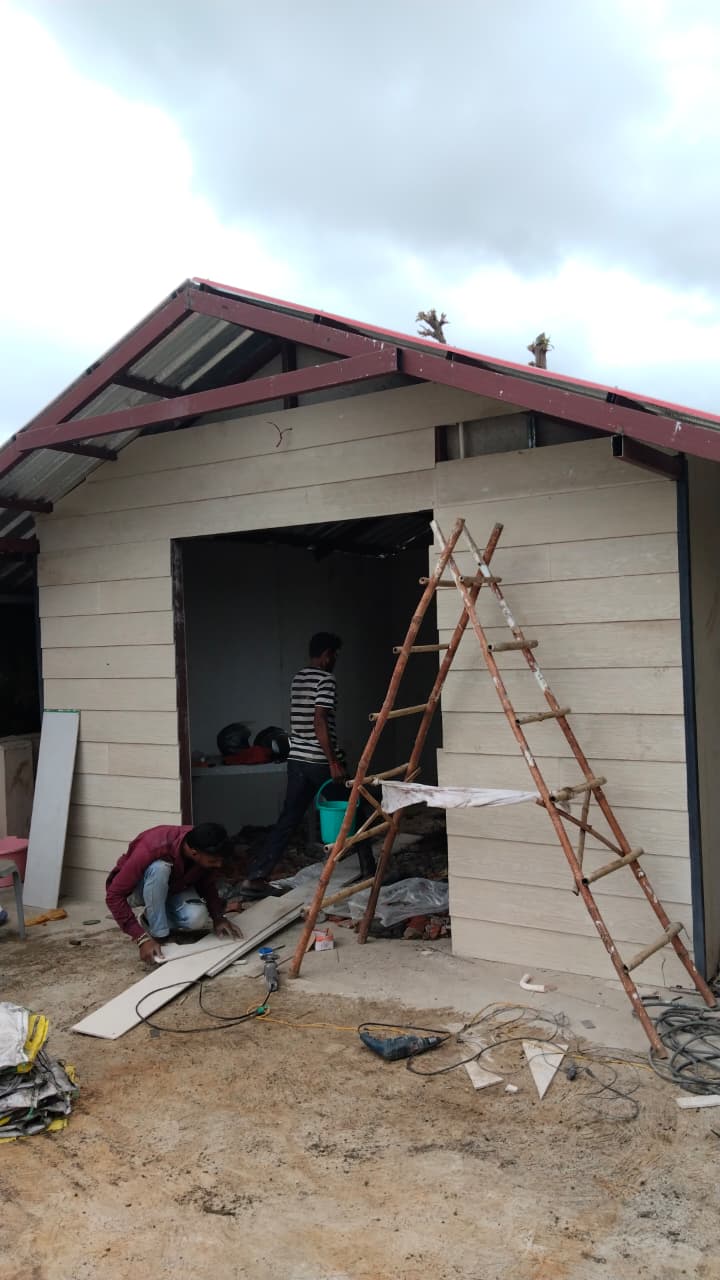
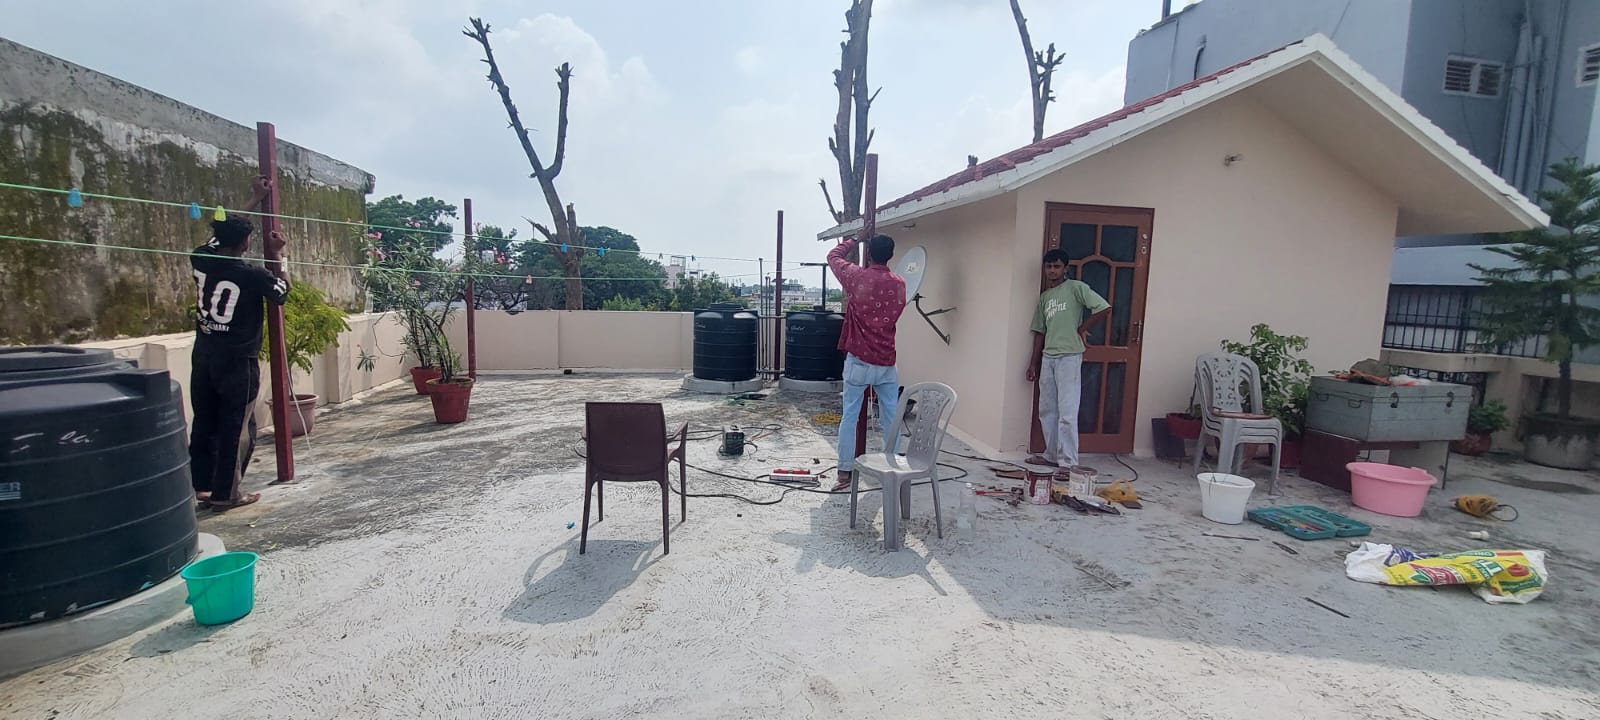
Prefabricated Hut designed at Bindalpul, Dehradun

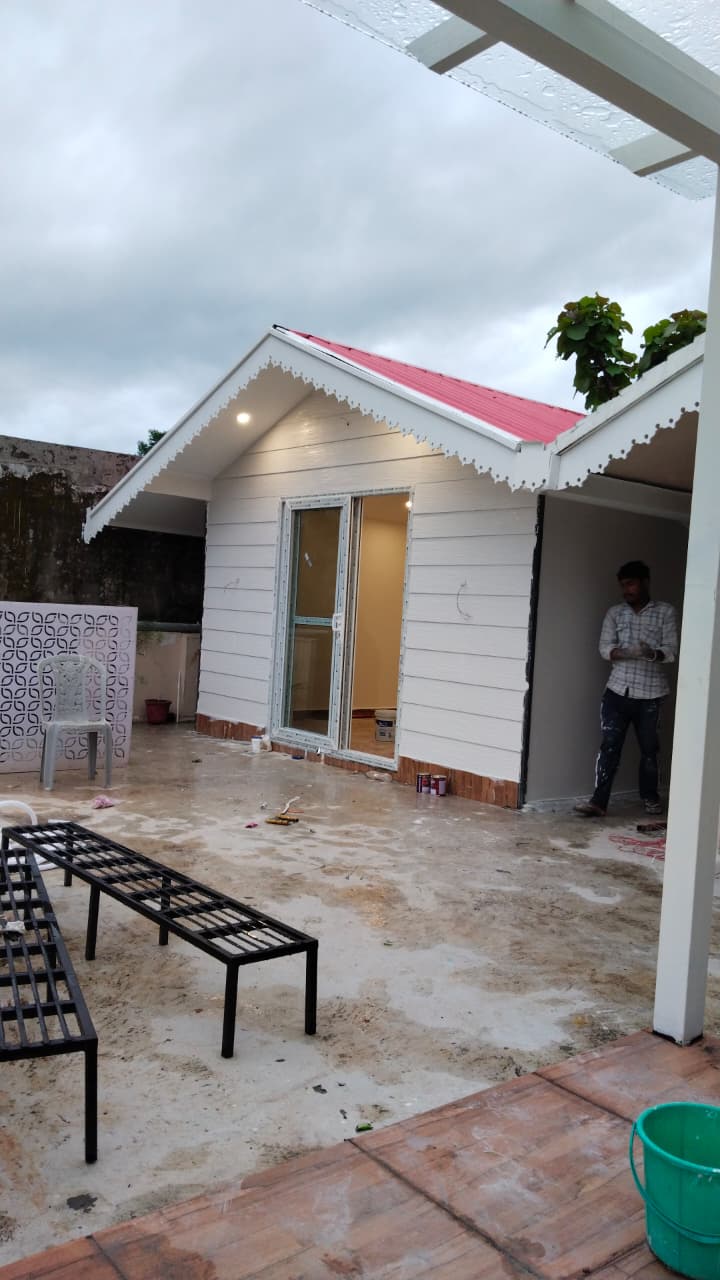
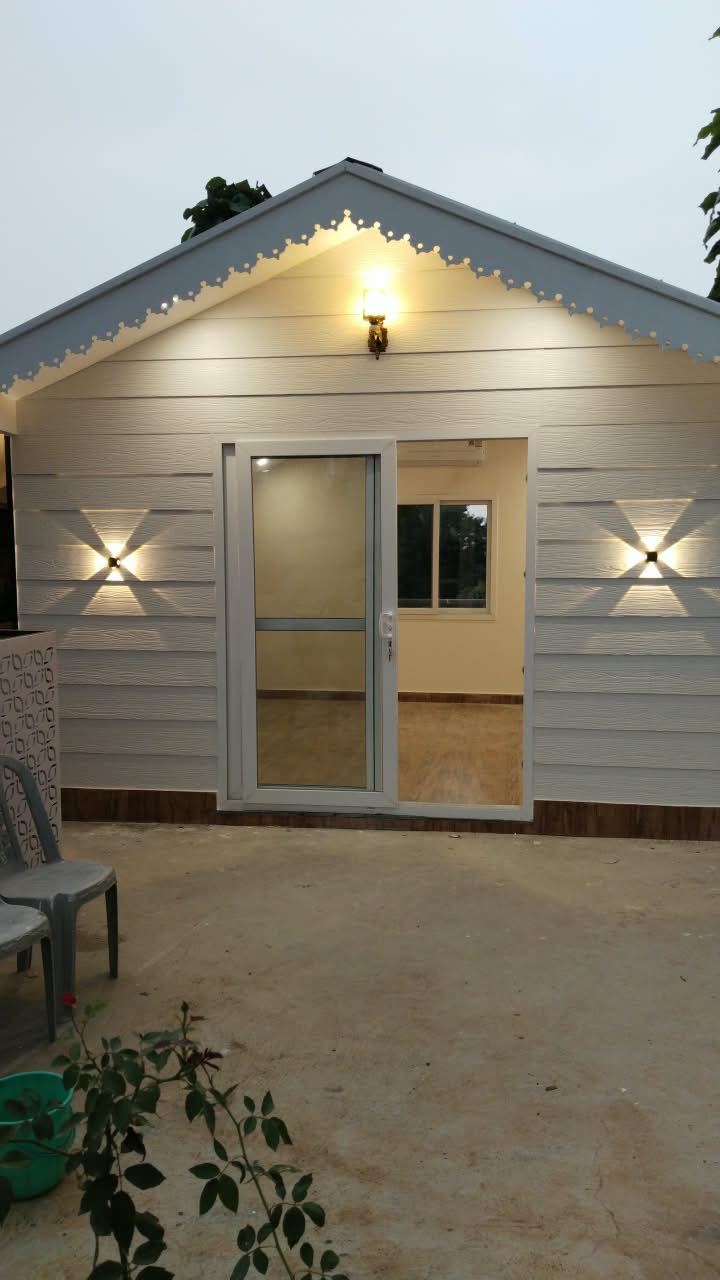
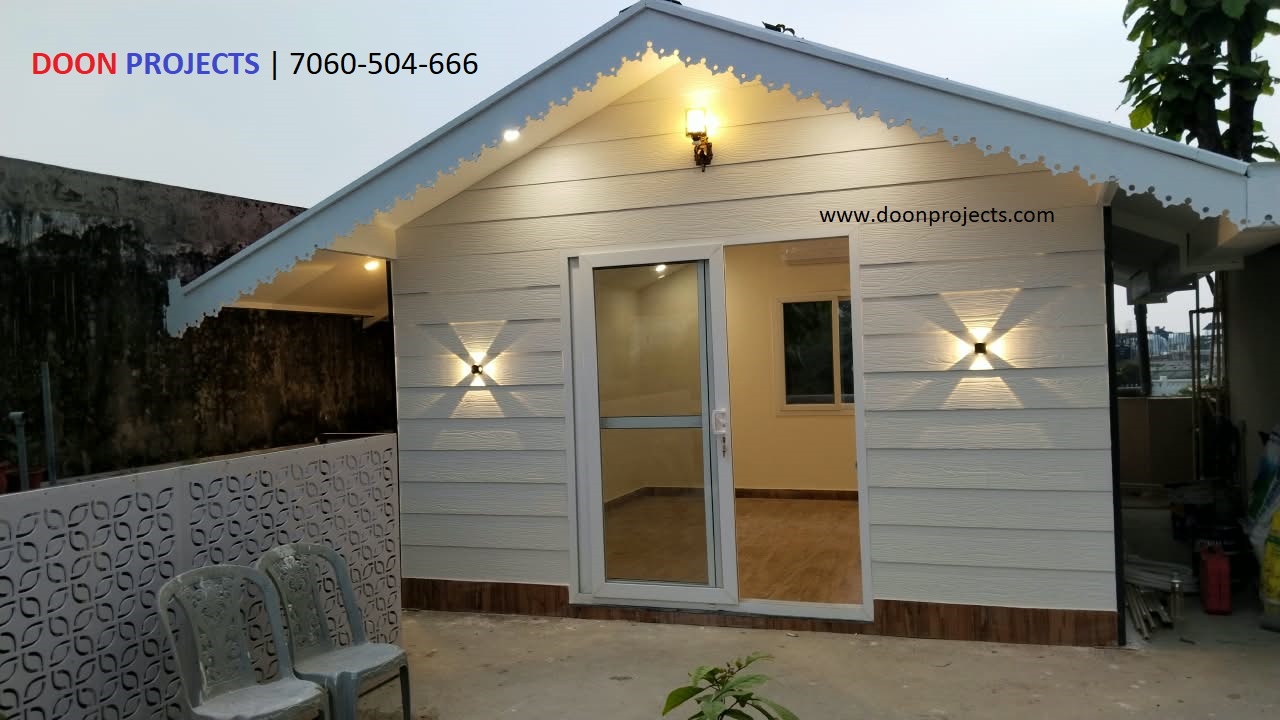
Doon Projects designed and built a 14 × 14 ft hut-shaped premium room for Sunil Gupta Ji, finished in elegant off-white for a modern look.

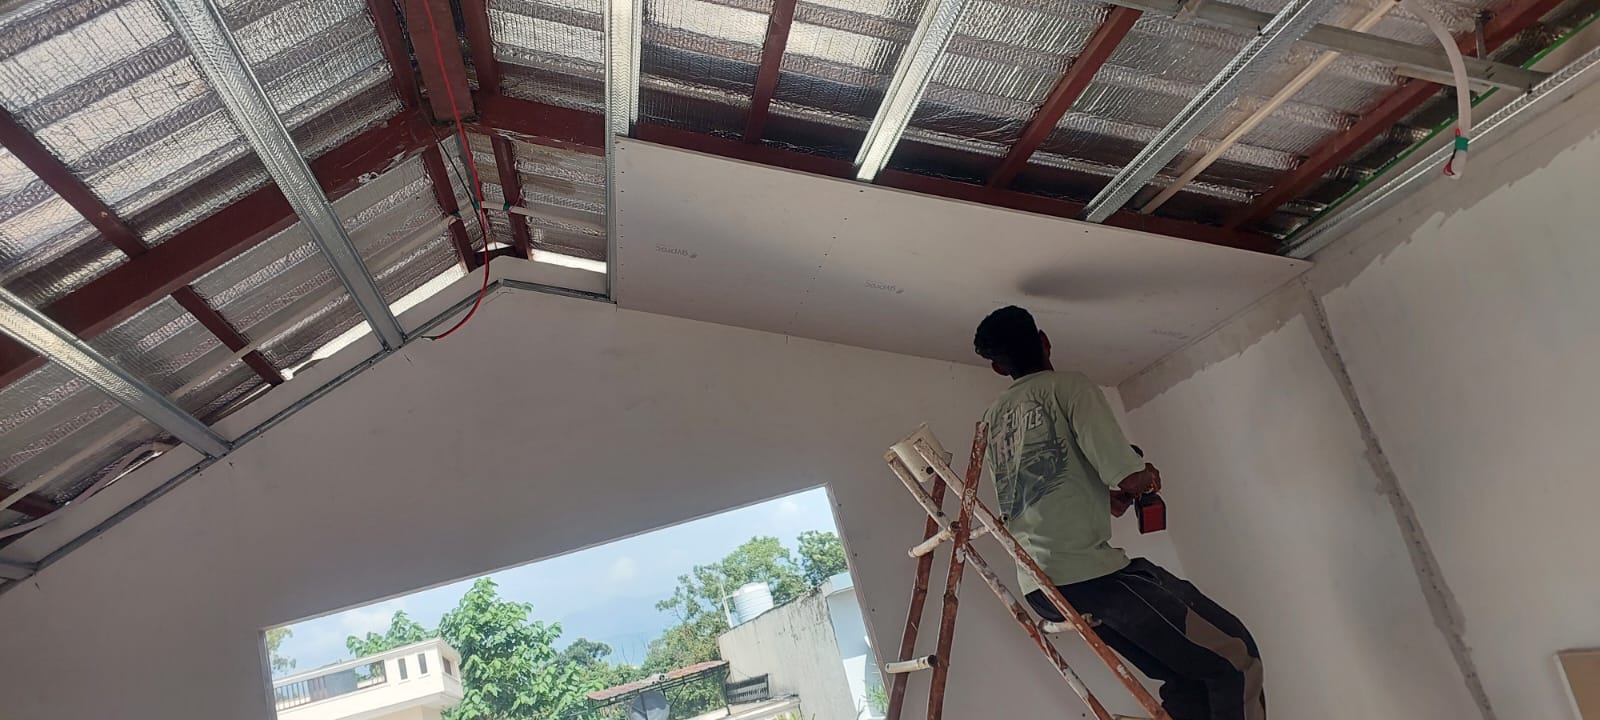
The room features Somany 2 × 2 ft wooden-finish tiles, Bison Board walls, and a gypsum ceiling for a clean and premium interior.

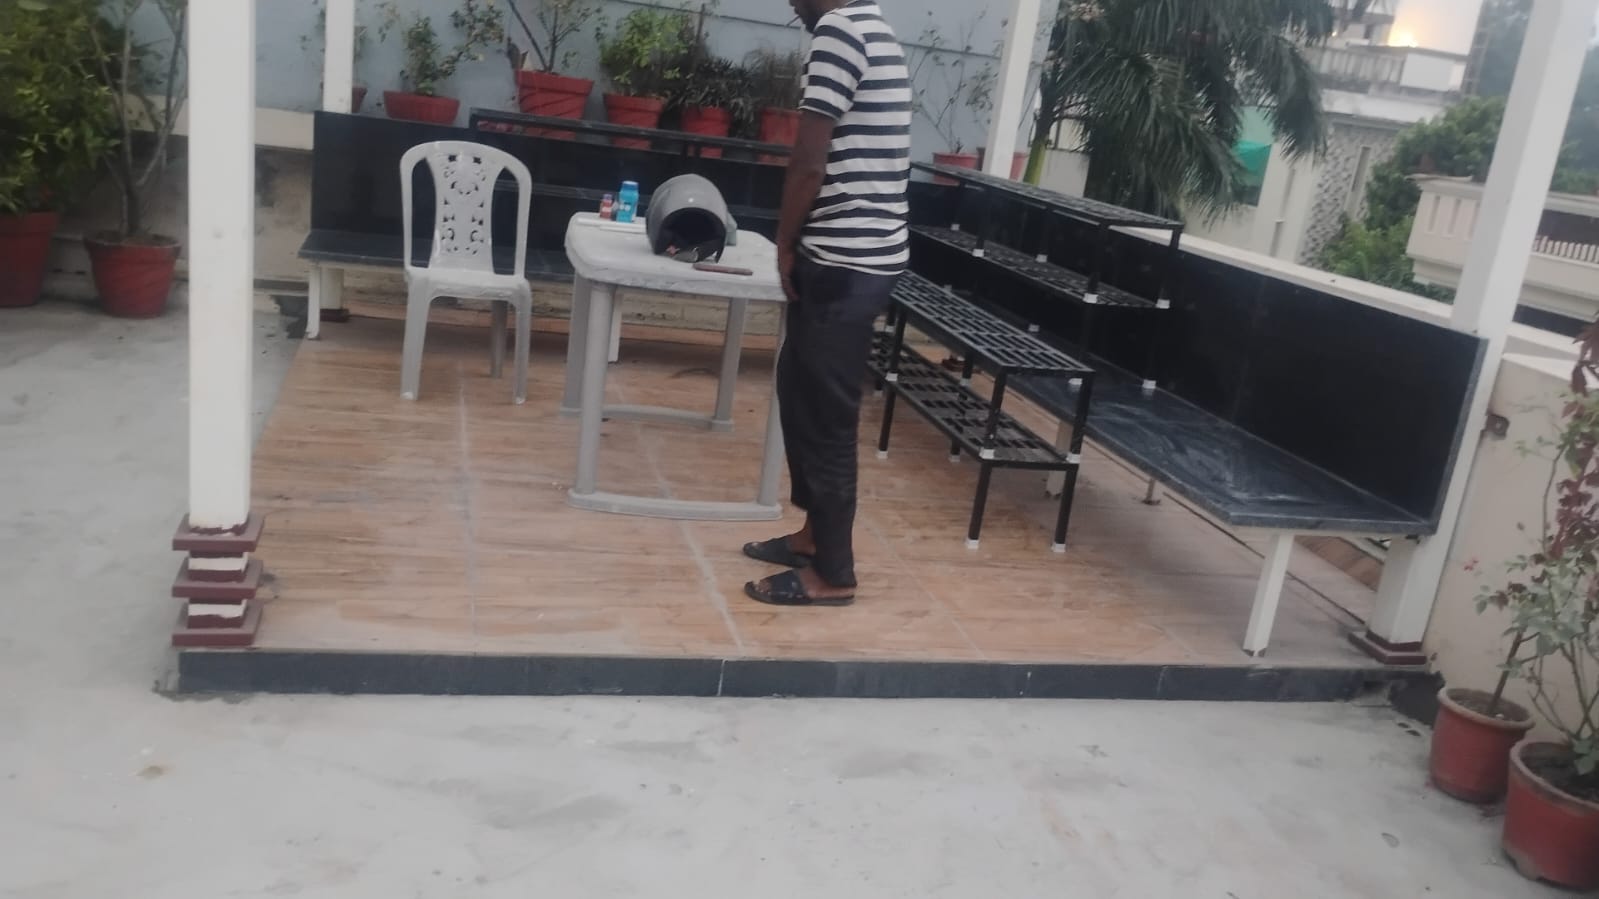
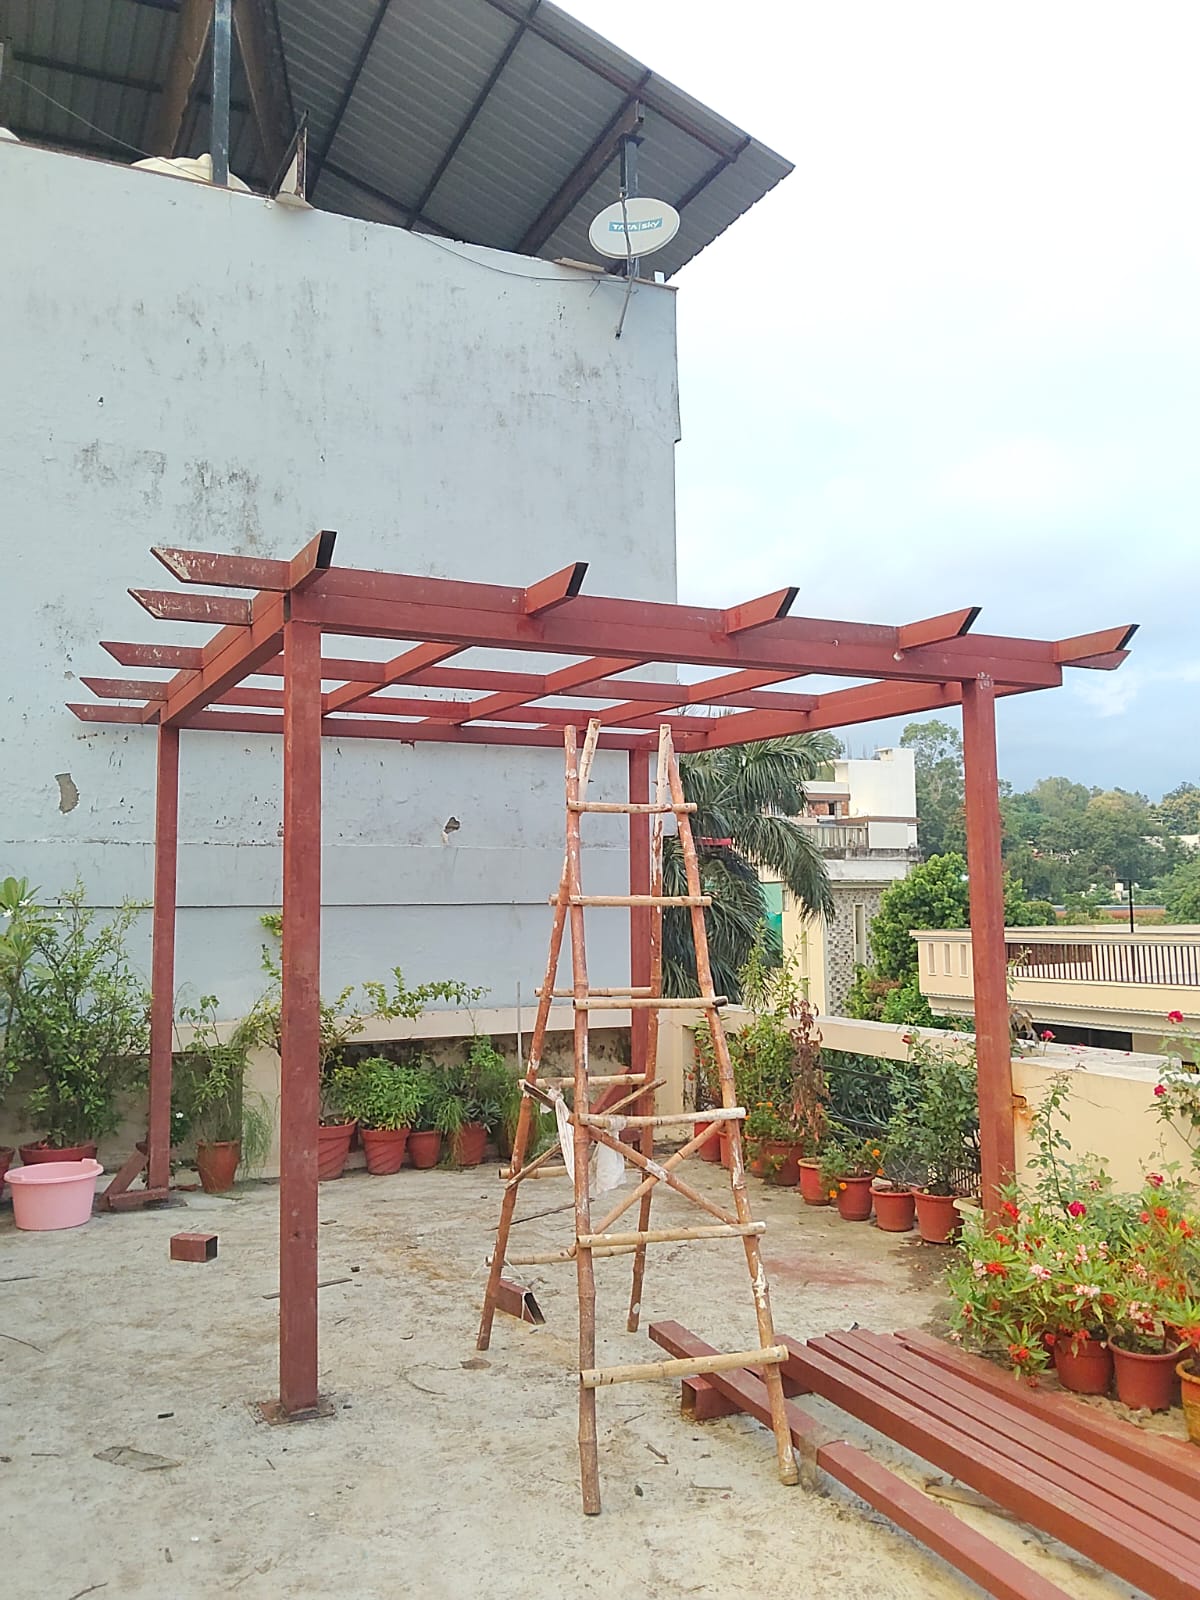
A 15 × 15 ft toughened glass pergola has been added with a comfortable seating area, making it ideal for relaxation and family gatherings.

The outdoor area includes green grass and planter stands. The water tank is neatly concealed with WPC jali to maintain a clean appearance.

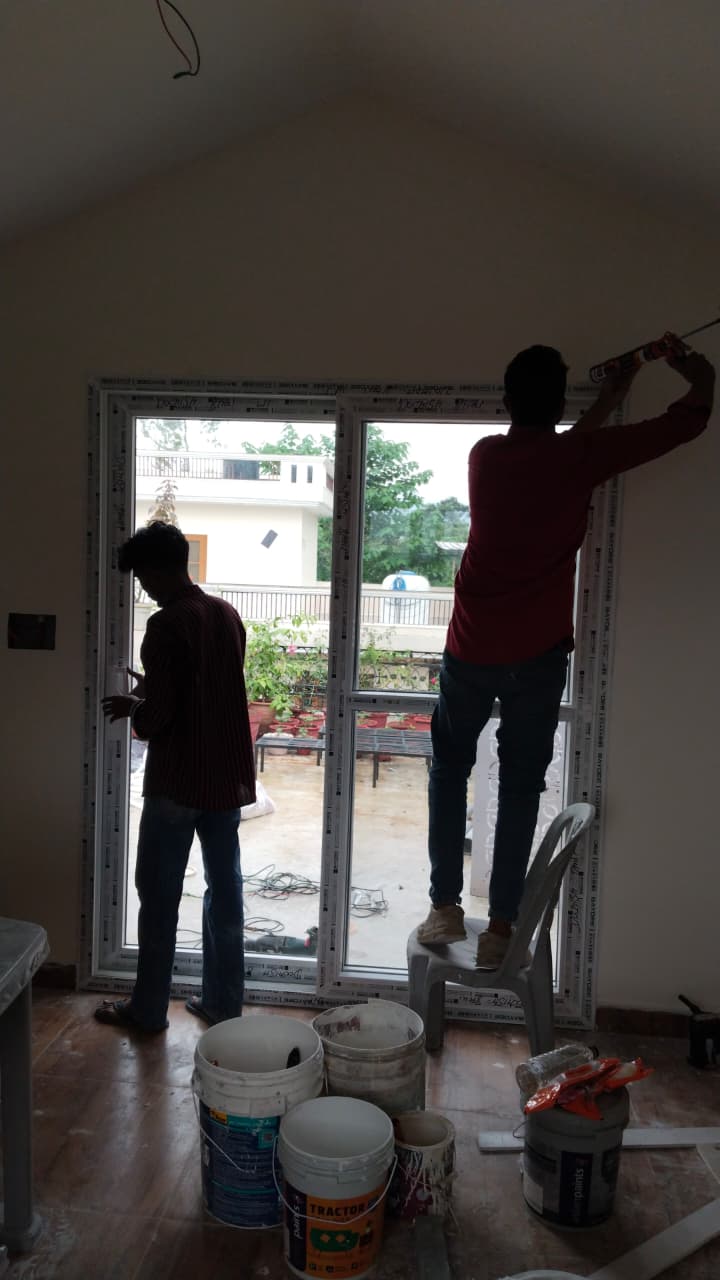
Doon Projects also completed the electrical work, plumbing, installations, and finishing.


Project Highlights

  • 14 × 14 ft hut-shaped room
  • Premium off-white finish
  • 15 × 15 ft toughened glass pergola
  • Outdoor seating area
  • Somany wooden-finish floor tiles
  • Bison Board walls and gypsum ceiling
  • Green grass and planter stands
  • Water tank covered with WPC jali
  • Electrical, plumbing, and finishing work

This project combines modern design, natural elements, and comfortable outdoor living in one elegant space.
Posted on — Leave a comment

Glass Pergola at Pauri City for Shivam Kannojia

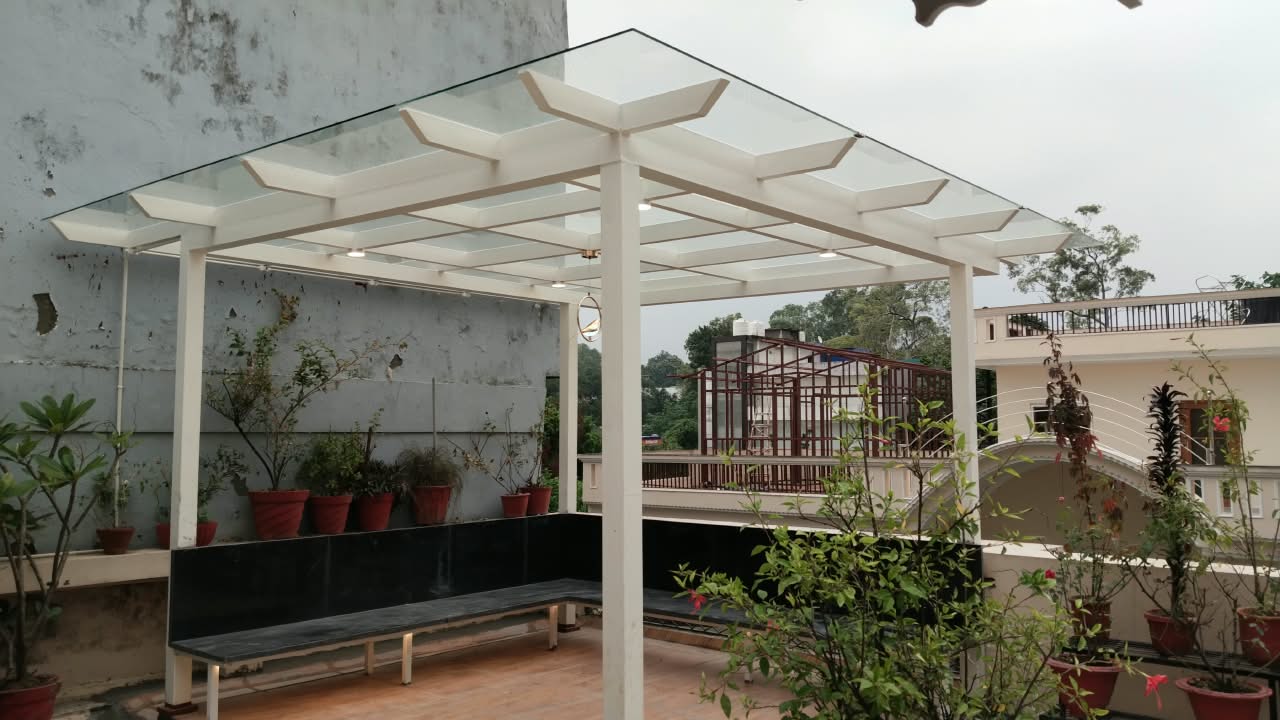
Pauri city is a very wonderful city. We built a small glass pergola here which was done at Shivam Kannojia’s place.
This terrace was in a corner where we installed 12mm toughened glass on top of Mild Steel Structure. The party applied white enamel on it and also installed lights.

We kept the size of the glass 46 by 46 in. The glass was installed with the help of double tape and silicon. This work took 3 working days, 1.5 days for framing and 1 day for installing the glass. In this, we had stopped work one day due to rain because the glass is always kept in sunlight which makes the glass totally waterproof.

Material Specifications:

  • Structure: APL Apollo Mild Steel 2mm Sheet Thickness, 3in by 1.5in Rafters, 4in Sq Pillar
  • Coating: Red Oxide Twice & Asian Enamel Paint Twice
  • Electric: Spot lights on joints and Wiring with the help of concealed profile
  • Glass: 12mm Tuffen Glass, Double Transparent Tape, Alston Weather Silicon
  • Range Rs. 450/sqft.
  • For details contact us at 7060504666 (Sumit Pundir).
Posted on — Leave a comment

Pergola Designed for CP Joshi Ji, Shimla Bye Pass, Dehradun

Doon Projects – Interior Designer and Construction Company in Dehradun (Sumit Pundir – 9997833350).  We have done a lot of work with the engineers. And every time one gets to learn from them. Joshi ji leave at Prakash Lok Colony near Shimla Bye Pass. They contacted us through our website and was very clear about what they wanted.

Demand of Client:

Joshi ji has given the above portion on rent. They didn’t have tiles on the porch so they wanted to avoid rain water at the same time they needed sunlight. The did not have any budget issue and was aware about the price range.

Area:

Pergola area was 23ft Depth and 26ft Width. It was to be fixed on ground floor roof. In this, we made a grid of 3ft, in which 3in by 1.5in Apollo pipes were used. We have given 6in tails in front to make our design look more beautiful.

Materials:

  • We used 3in Square for Pillars.
  • For Grid we used 3in by 1.5in Hollow Pipe
  • We painted it white with Asian Paints Emulsion
  • Sheet we used was 2mm Polycarbonate Frosted Sheet.