Steel Structure Warehouse Construction at Kuanwala, Dehradun
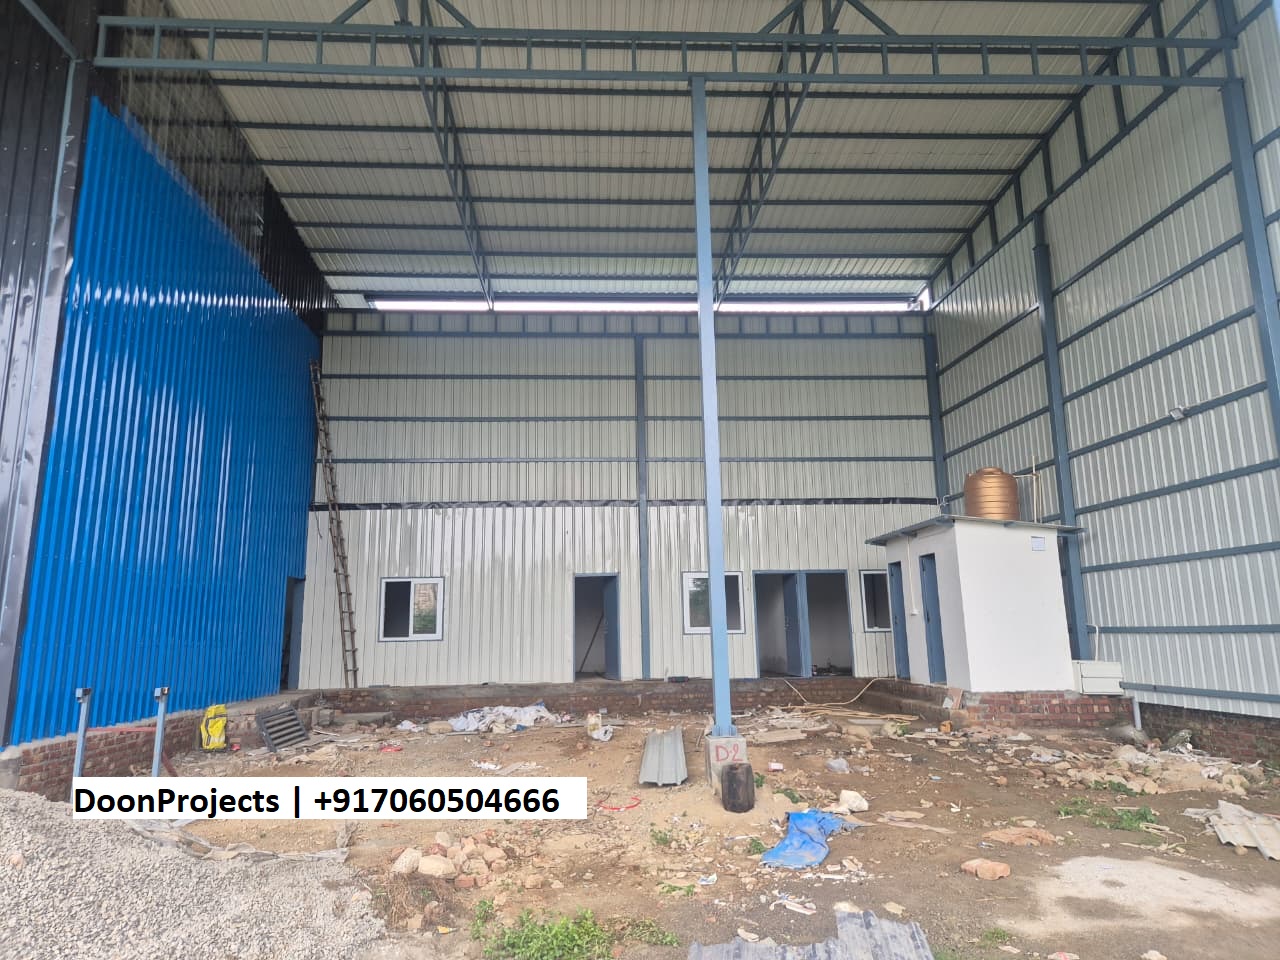
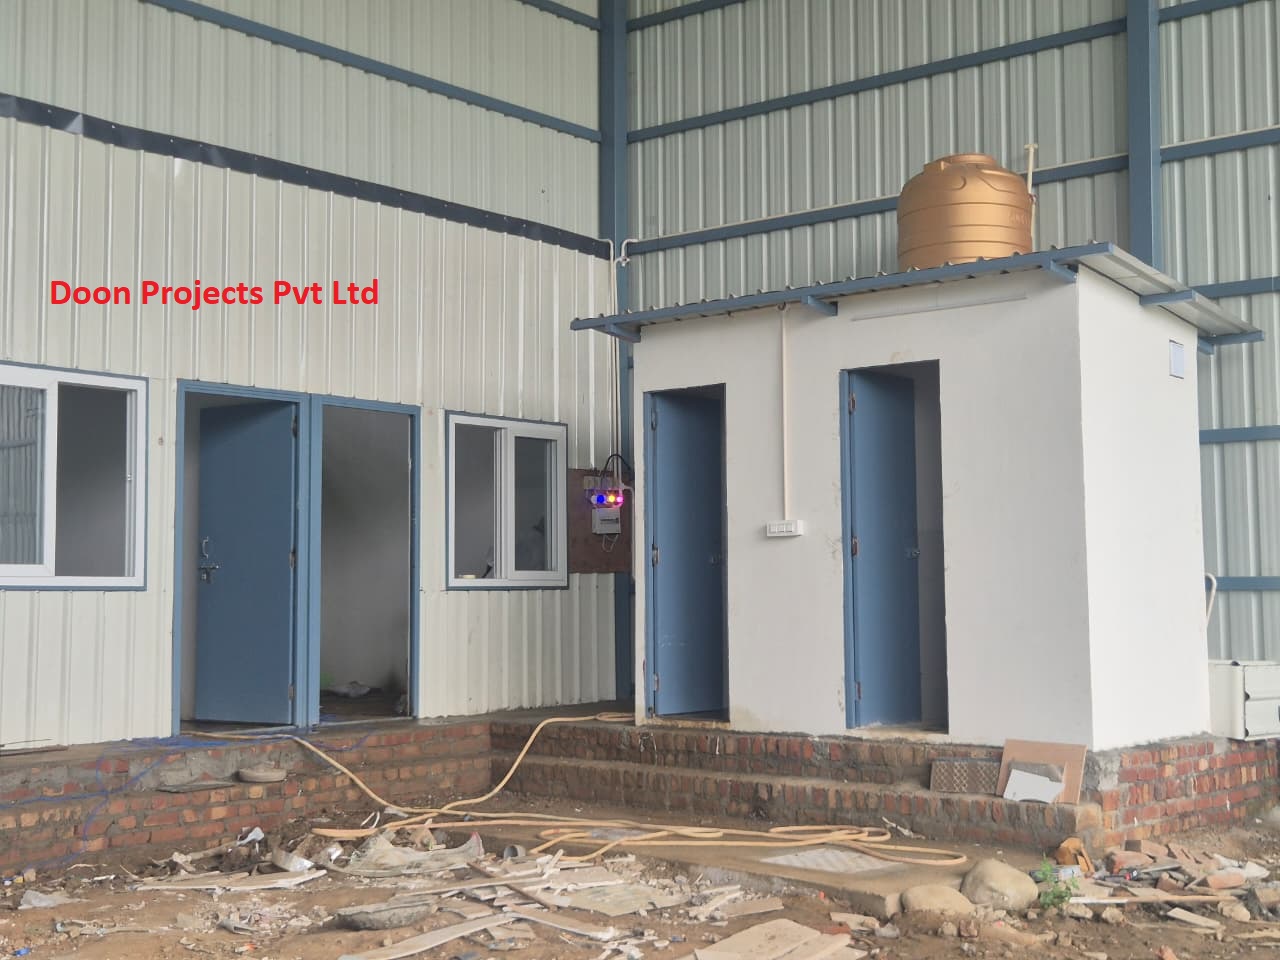
Front view of office and staff rooms with flush doors and UPVC windows.
Staff toilet and bathroom pods with integrated plumbing, water supply connections, and water tank fitting.
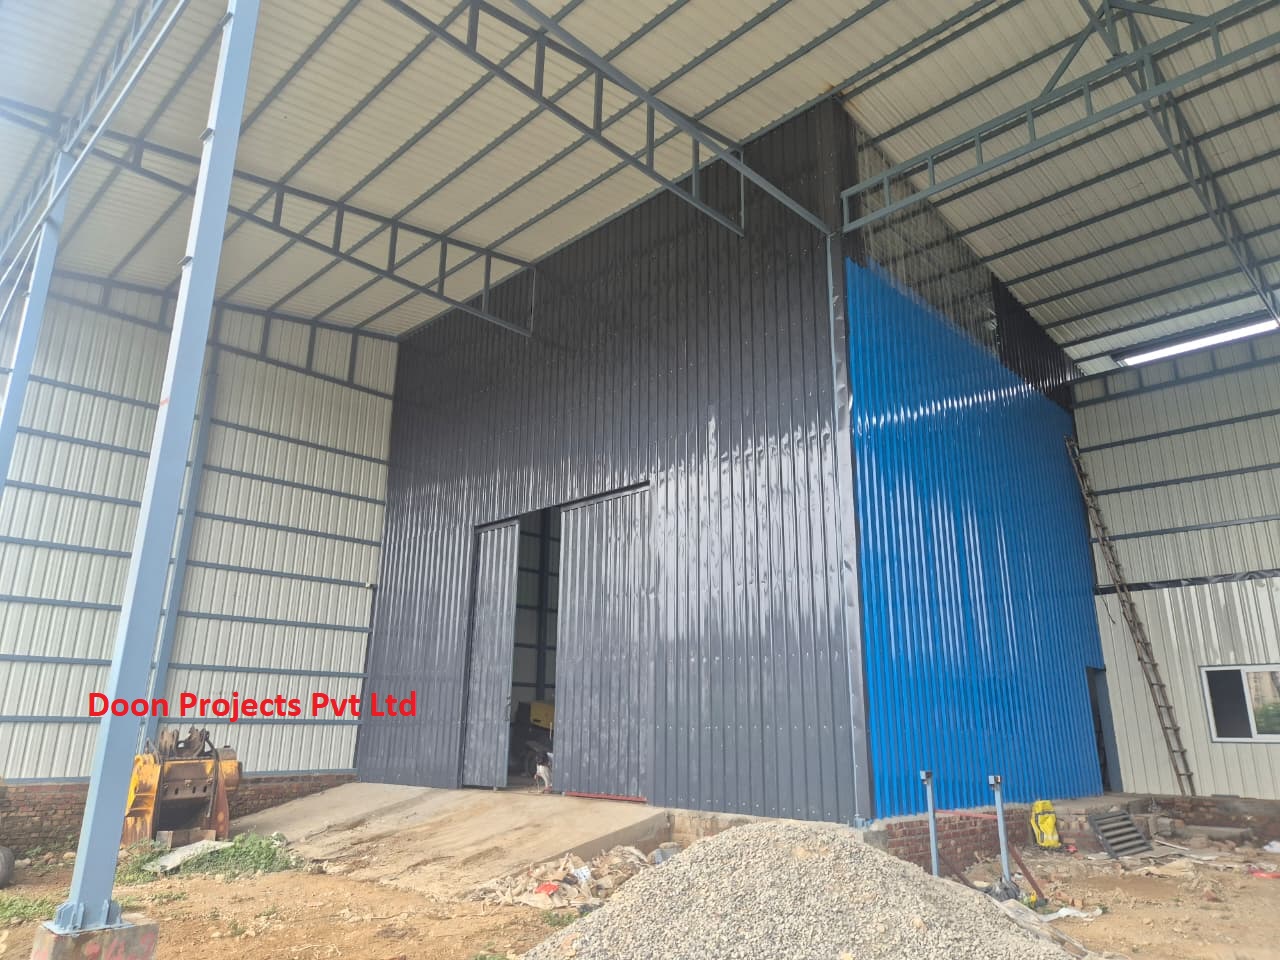
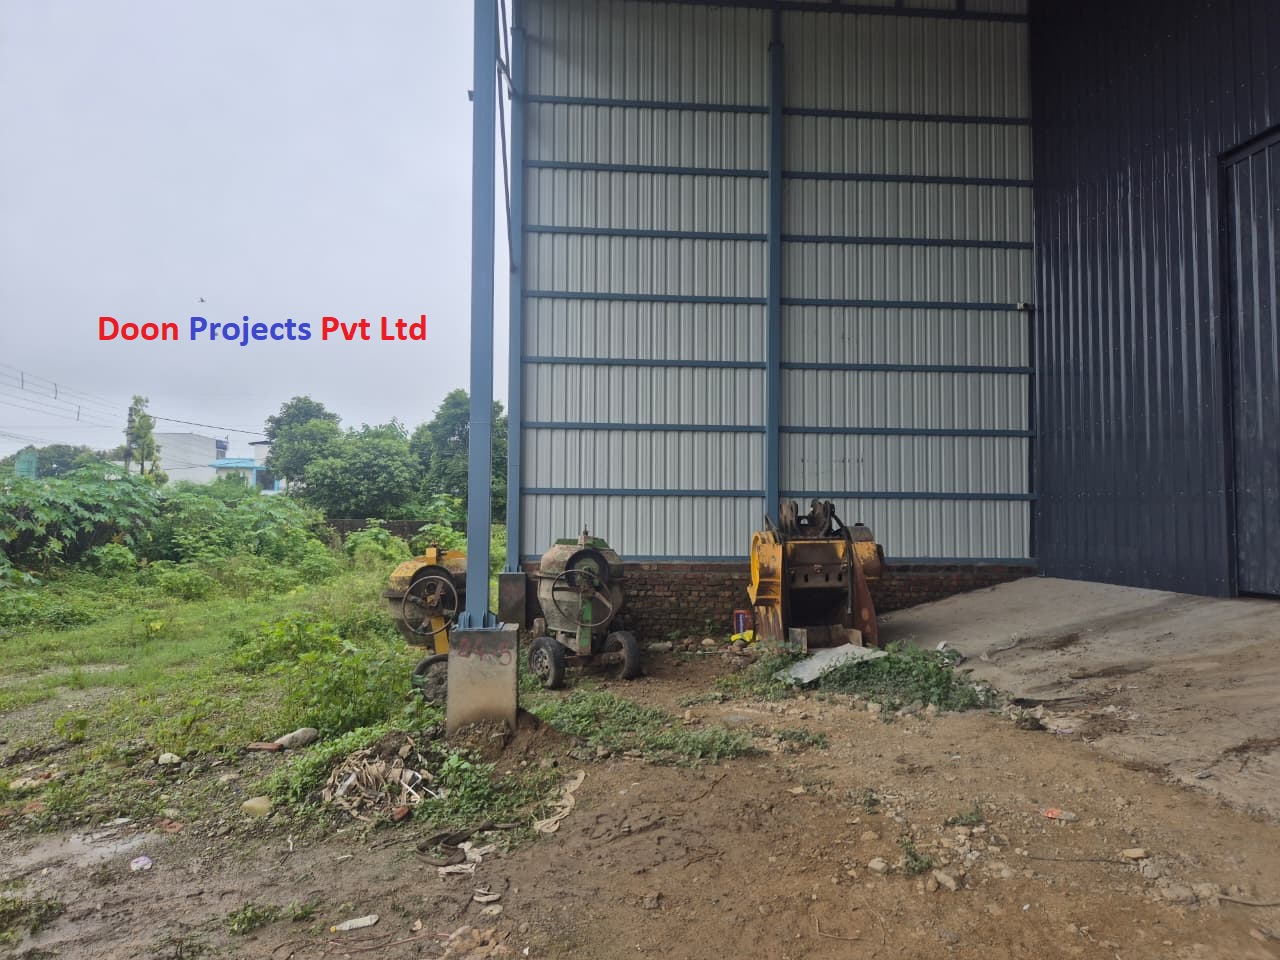
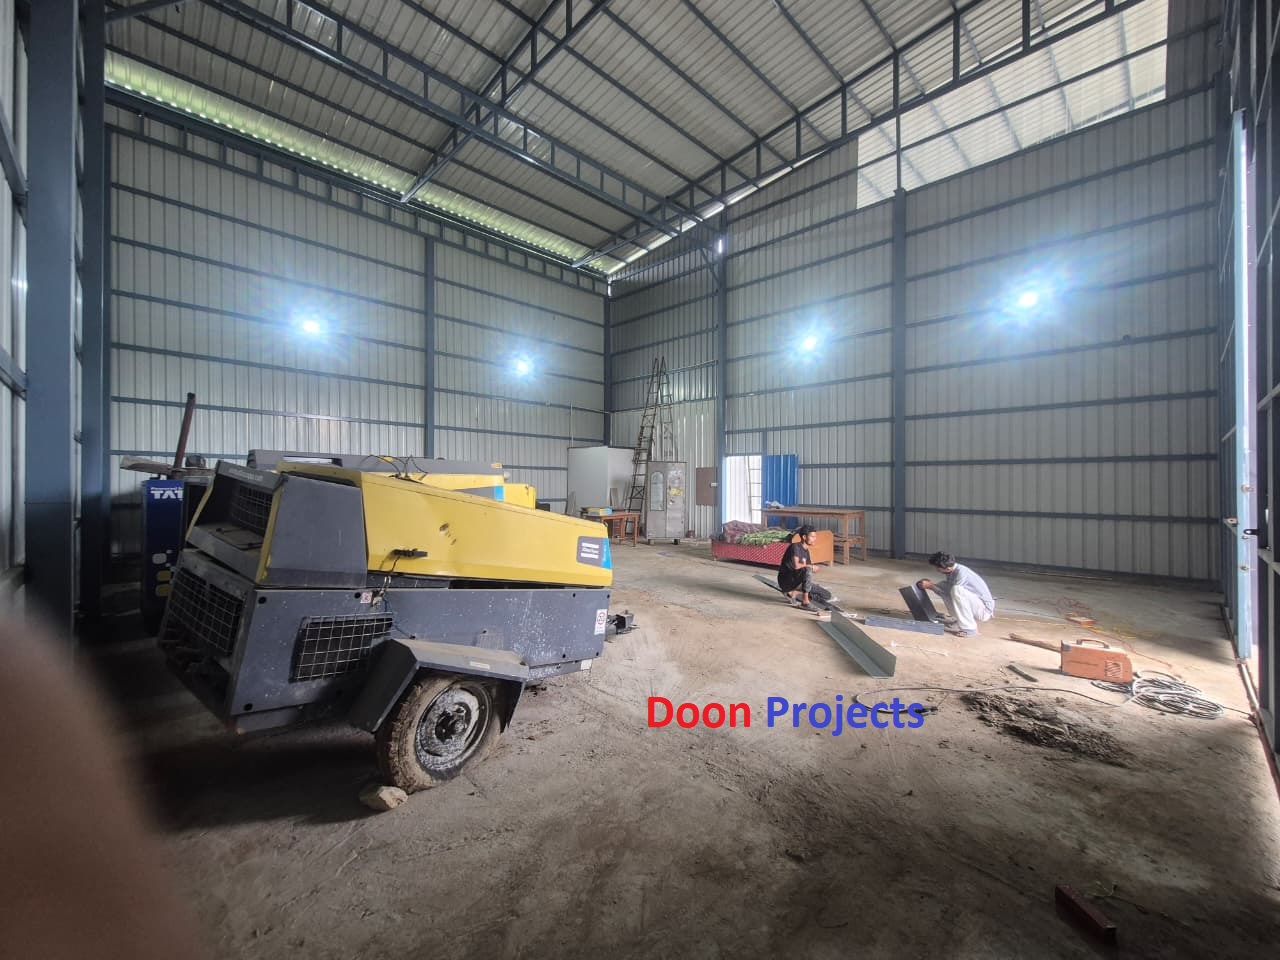
Tall covered storage warehouse with grey and blue sheet walls and transparent roofing for natural daylight.
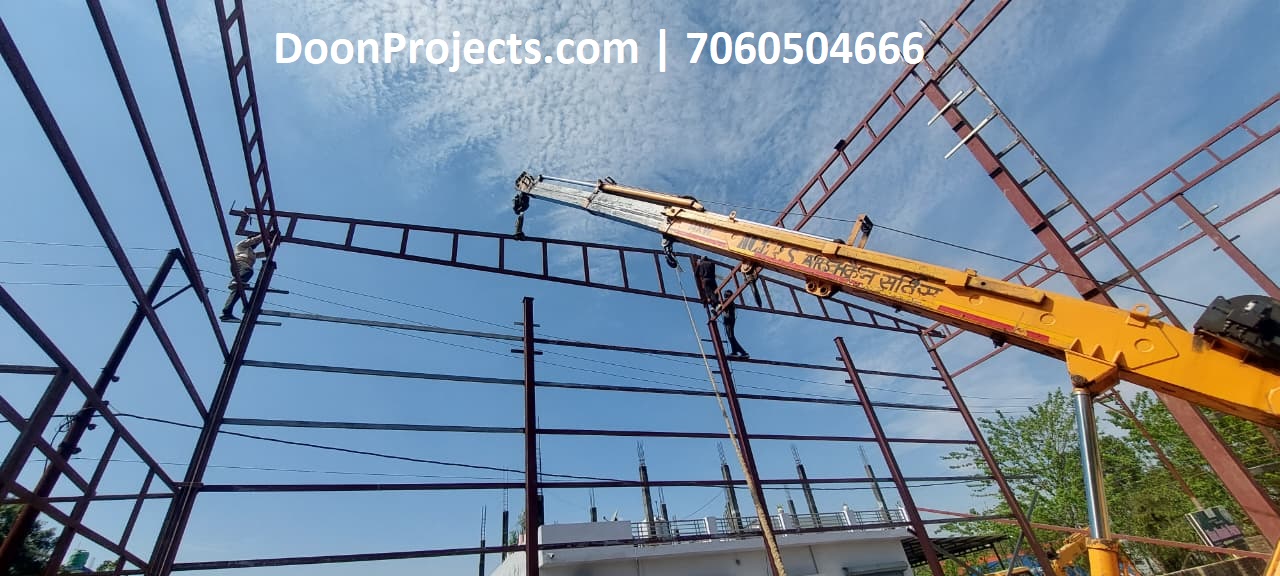
30 ft high warehouse structure featuring 6×6 inch structural pillars securely anchored to RCC foundations with heavy-duty bolts.
Covered storage warehouse completed with halogen lighting and a 15×15 ft sliding gate at Kuanwala, Dehradun.
Steel structure warehouse constructed by Doon Projects at Kuanwala, Dehradun.
Project Overview:
The project is a steel structure warehouse at Kuanwala, Dehradun, constructed with RCC isolated foundations and a heavy-duty MS structural frame. The RCC footings are approximately 4 ft × 4 ft × 1.5 ft with 16 mm reinforcement and 14″ × 18″ RCC pedestals. The steel columns are 6″ × 6″ MS square sections, 3 mm thick, with an approximate height of 24 ft, fixed to 10 mm thick 12″ × 12″ base plates using heavy-duty anchor bolts. The structure includes 3″ × 1.5″ MS purlins at approximately 3 ft C/C, along with vertical, horizontal and ladder bracing. The roof is supported by 3″ × 1.5″ MS trusses and covered with 0.47 mm Tata Steel Smoke Grey roofing sheets, with transparent sheets provided for natural daylight.
The warehouse includes a 15 ft × 15 ft sliding gate for easy movement of vehicles and materials, along with high-level halogen lighting for illumination. Inside the warehouse, an insulated prefabricated office, two rooms and two toilets have been provided with flush doors, UPVC windows, plumbing, water-supply connections and water-tank arrangements. The front portion has been kept open for possible future enclosure or expansion.