
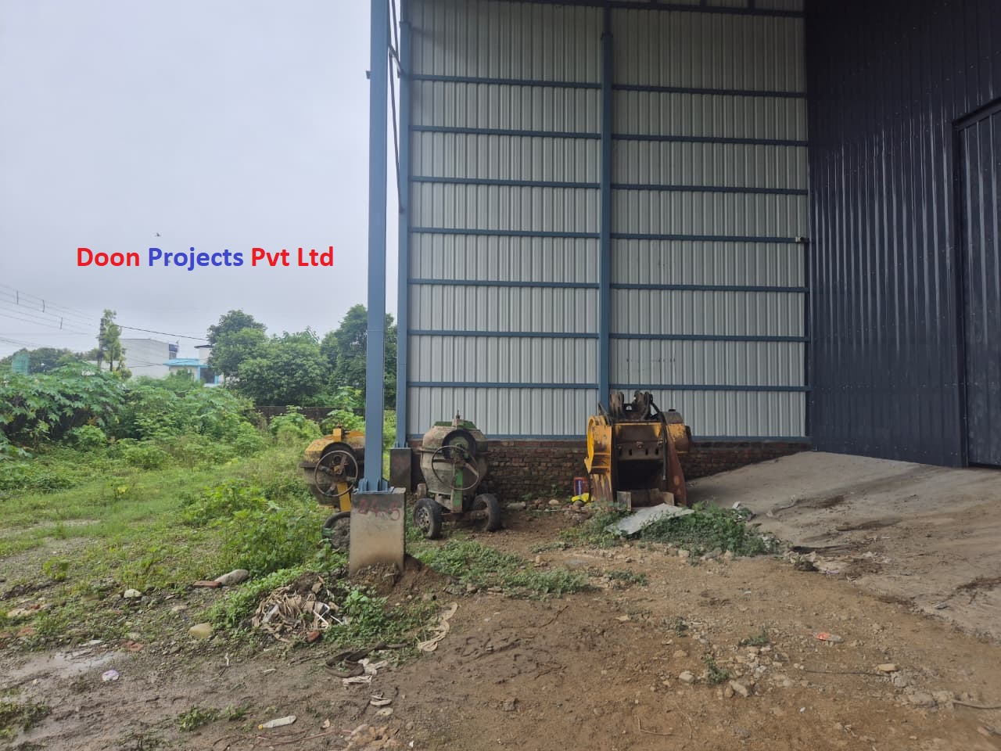
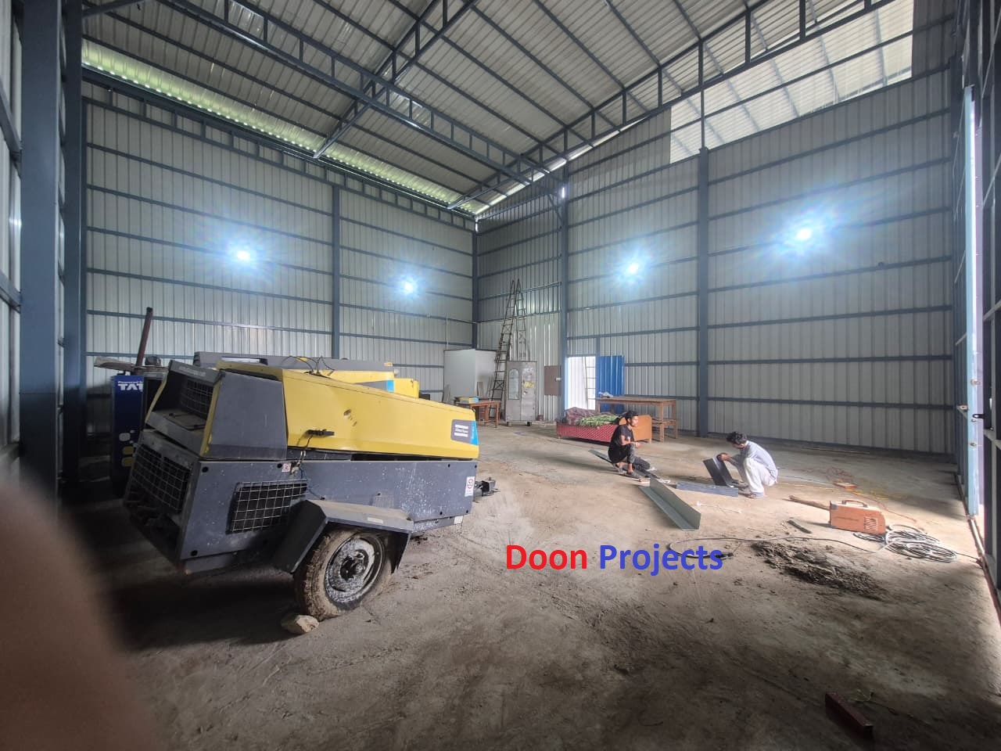

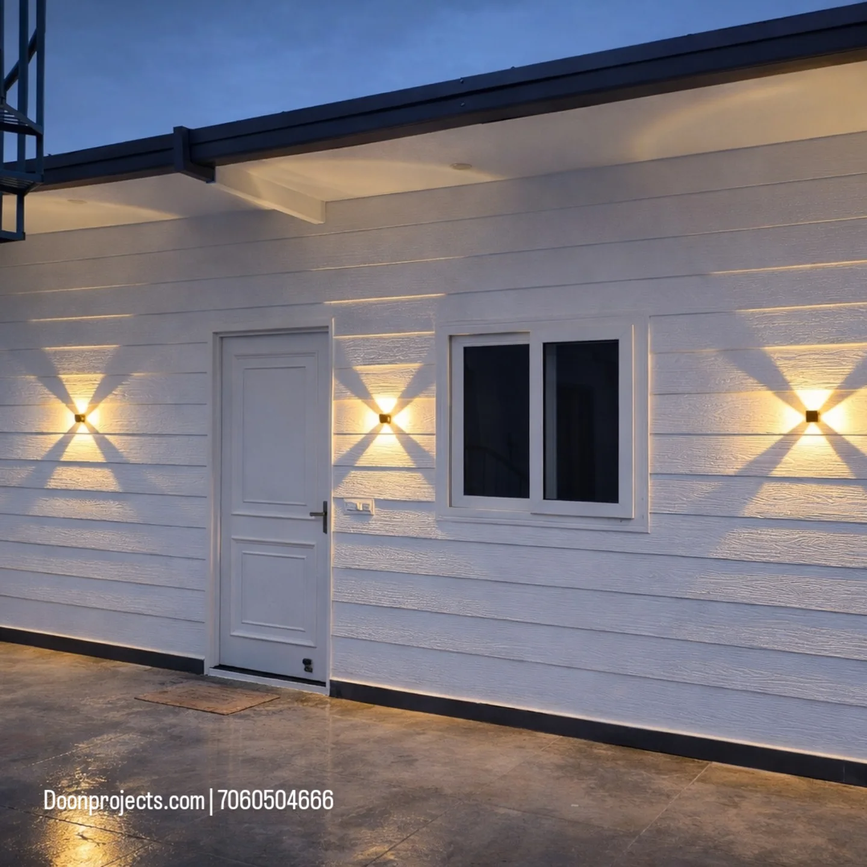
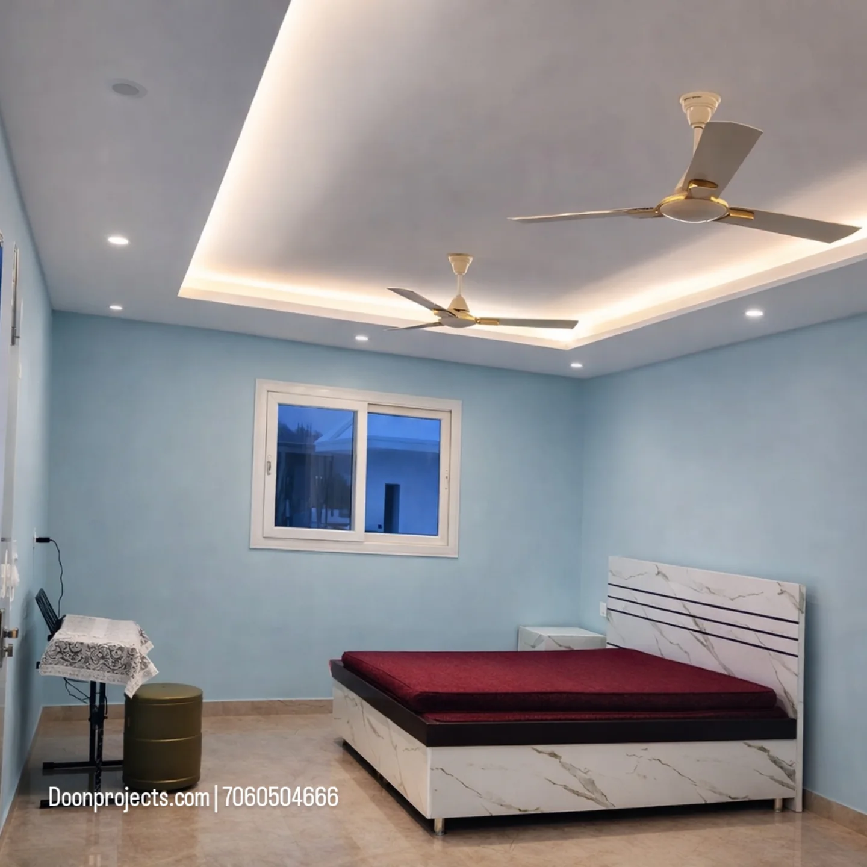
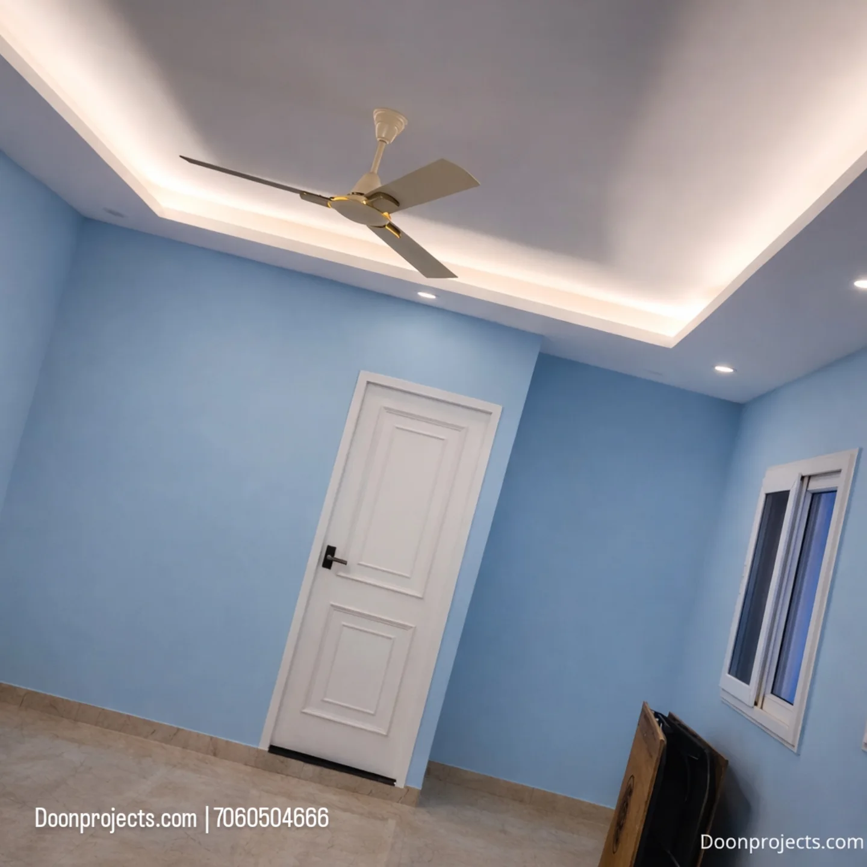
This rooftop prefabricated guest room was successfully completed by Doon Projects at Rajeshwar Nagar Phase 5, Dehradun, for Nitin Sharma, on an existing double-storey building.
The 29 ft × 16 ft unit includes a modern guest room with an attached 8 ft × 4 ft toilet. It features a 2″ × 2″ Tata Steel MS frame, cement fiber board walls, 50 mm insulated roofing, uPVC windows, waterproof flush doors, Italian-look flooring, and Astral & Supreme CPVC plumbing.
Finished in a contemporary grey and white plank-style exterior, the lightweight structure required minimal civil work and was completed in approximately 30 days, with an overall budget of around ₹6 lakh.
Watch the completed prefabricated project


Watch the completed prefabricated project

We have installed this tin shed on canal road Dehradun for Upendra Singh Ji. This is a tin shed of total 2600 sqft in which a 5 kilo watt solar panel will be installed on the south facing side of the upper shed. The shed has been designed with this strength in mind. Due to solar, the gap of its purlin had to be kept at 2.5 feet and we also kept the truss at a gap of 8 feet.


Shed roofing has become common in cities like Dehradun where it rains heavily. But there are some problems in it like it makes a lot of noise while raining, heats up a lot and security issue. Doon Projects is continuously working on these things and we are giving you some options so that you can get rid these problems.
There are 3 main solutions for sound proofing. Whose costing and look will be different.


In this, the lower rafters are visible, on which you have to paint enamel, in this the lights are also installed on the walls only. You can’t even tighten the wiring of the lights and the slope of the roof also looks similar from below. Due to this, there is a difference of Rs. 30 per square feet in the price of shed.

We will keep updating you in future. subscribe our Youtube channel, And contact us for any interior, fabrication or renovation work in Dehradun. CALL AT 7060504666.

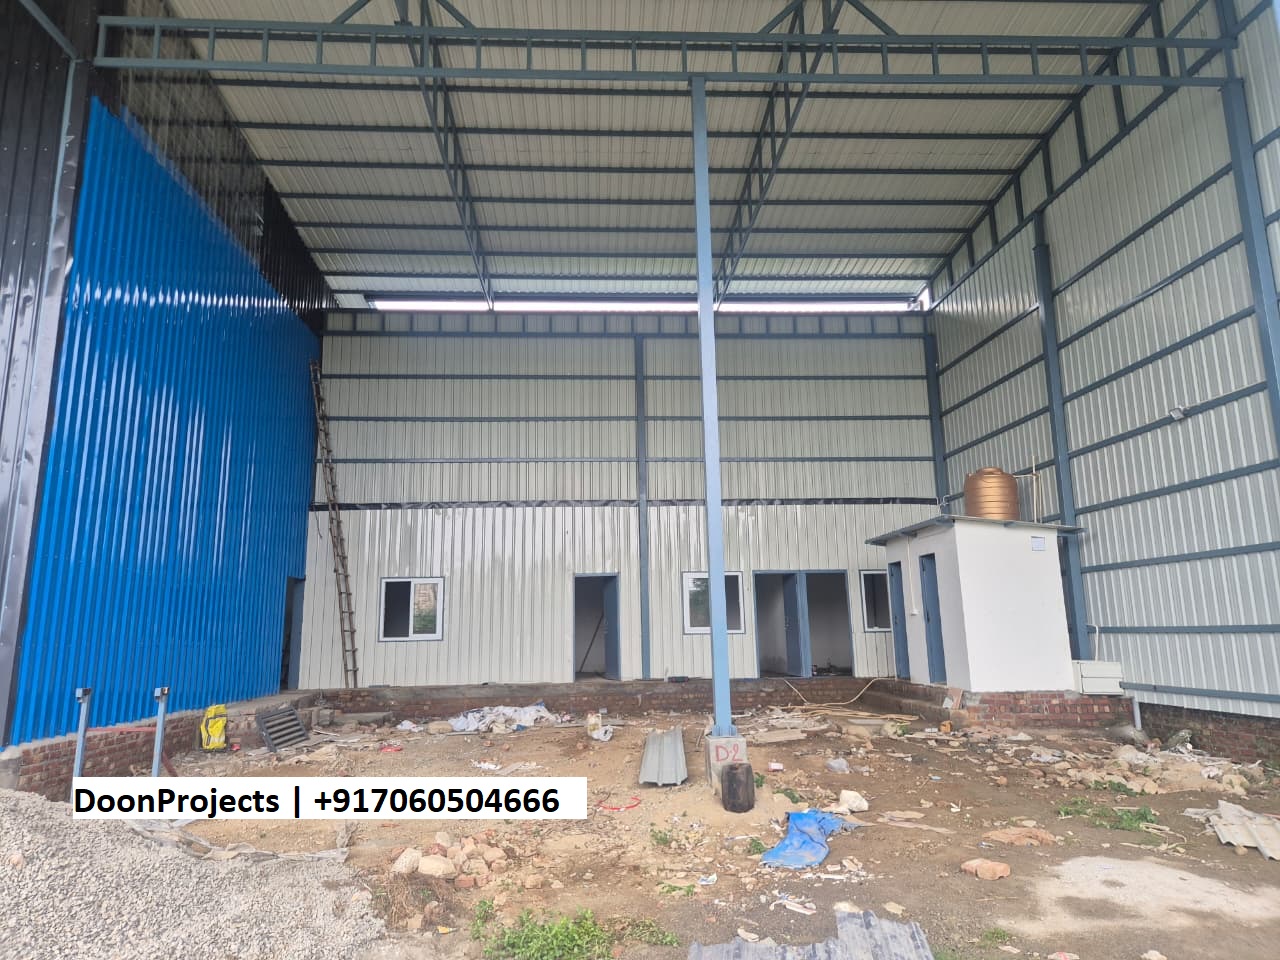
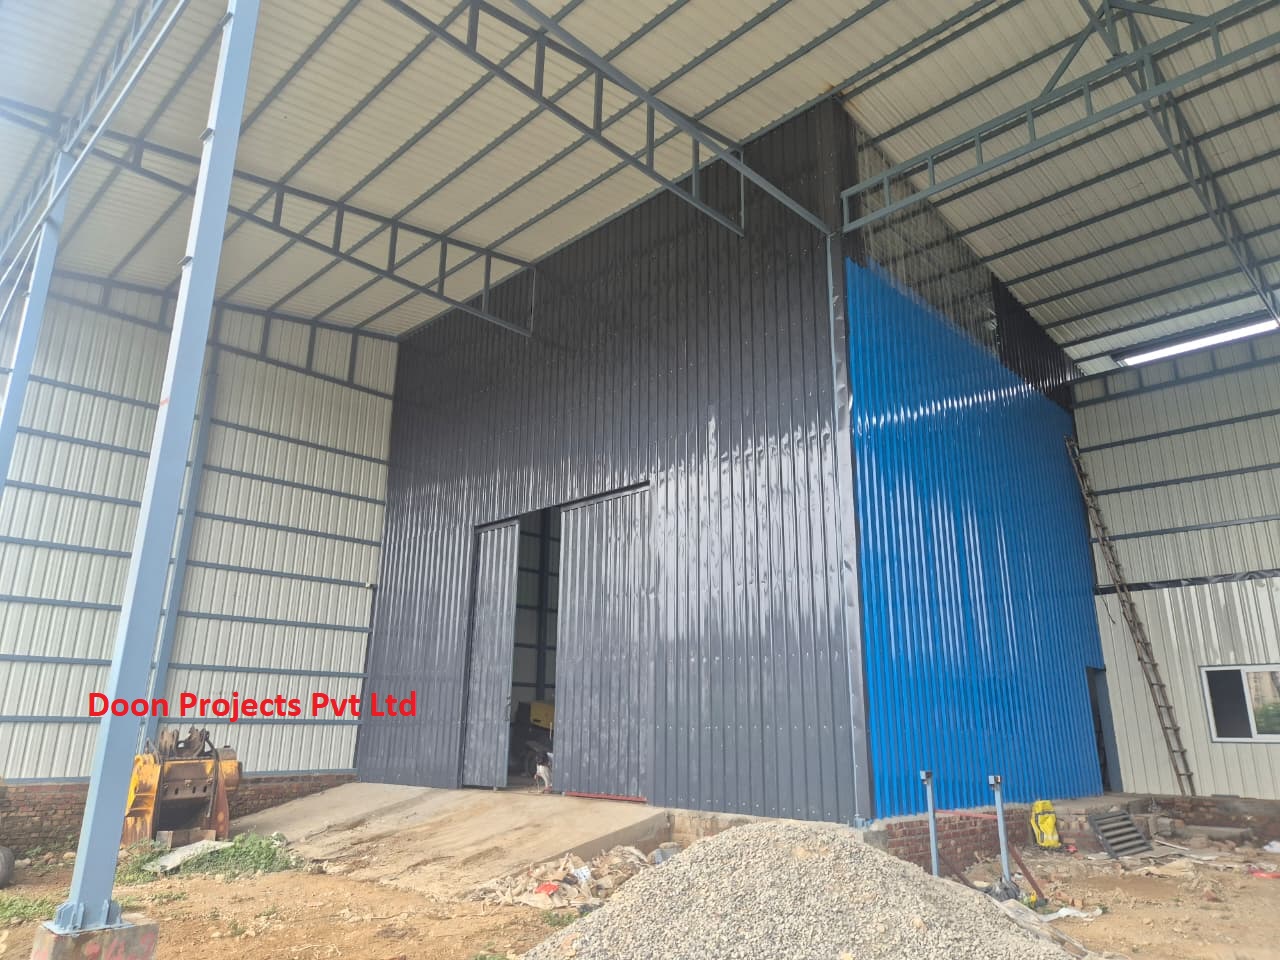
We have made this tin shed at Balawala, Dehradun under the supervision of a senior engineer. We have welded directly on the bars of RCC columns, which has resulted in the most stable structure we have ever come across. Its area is 50ft by 50ft and in future, Negi ji is going to make prefabricated rooms with bison panels under it.










The truss in the structure is fixed on the ladder (Hollow Pipes 1.5in square, Height 12in), so that the structure can get double strength, Each truss has 2 support pillars (Height 8ft, Pipe 4in Square Hollow Tubes) at the bottom at a gap of 12.5ft. All material is branded (APL Apollo Pipes) and Red oxide treated to leave no chance of rusting, whatever welding work has been done, the covering has been done immediately.
Special care has been taken in the finishing, work has been done by our finest craftsmen (Ahtesham – Fabrication, Danish Khan – Plumbing and Electrical, Lalit Kumar – Paint, Bhupendra – Red Oxide Treatment). The paint is all white (Asian Paints), done with an enamel electric paint gun, we installed the sheets immediately after the paint. Here we have used JSW .45mm material, the gutter has been kept white and all other colors have been kept red. This combination suits every home. The center height of the shed is 12ft and the side height is 8ft. The front and back side trusses are covered with plain sheets (JSW Plain White .45mm), the additional cost of which is Rs. 60. The top of the stairs in the shed is made 4 feet down so that water does not come from the sides. But on top of that 3ft overlapping of top shed has also been done. Silicon sealant is applied on all gutter joints. Gutter has been holded by 1in by 3mm patti with help of Metal Screws.
All the two pipes and plumbing work has been done by our team only. The shade is very nice, the party is also very happy to see the end result. In payment terms, we have given advance 50% structure, after that 30% for the sheets on completion of the structure and 20% after completion. The work has been done very satisfactorily, so it took 3 weeks for this work. If you also want to do any fabrication, interior or renovation work in Dehradun, then you can contact us, Our workshop is located at Mandakini Vihar, Sahastradhara Road. You can also contact us on 7060504666. Thank you for your time.


When you do some work repeatedly, then expertise comes in it. Now the challenge for us in tin shed work is what to give new. Because we are very happy to put the best tin shed in town. We are doing daily average 250 square feet shed work, we have 2 fabrication teams all are expert in their work. Our shades are better because we work very strong and durable. We completed this shed in just 16 hours and the party loved the work.





We have used .45mm sheet and all the pipes are of Apollo 18 gauge. Along with that all the accessories like gutter and ridge are used in .45mm. If you also want to do such work, then contact us today. Our workshop is on Sahastradhara Road. Details are below:

Doon Projects – Interior Designer and Construction company in Dehradun.
TRUST IS THE BIGGEST RESPONSIBILITY, OUR PRESSURE IS DOUBLE WHEN OUR CLIENTS RELY TOTALLY ON US.
We have made this shed structure at Tapovan Dehradun. The center structure is 32 feet by 30 feet in 4 slopes. And the two side huts are 18 feet wide and 16 feet deep. The big one’s height is 13 feet and the center height of the huts is 10 feet.
The client Mr. Verma has a lot of technical knowledge, he helped a lot in making the structures. We just followed him and achieved it. It took us 20 days to complete this work.

Structure is made of APL Apollo hollow sections. In which pillar is 4 inch square, rafter 2 inch square, truss 3 inch by 1.5 inch and perlin is 2 inch square. The structure was painted in light teak color after red oxide treatment. The gutter and top color has been kept white and the sheet color has been graphite grey. The slope of the gutter was placed on the edges, so that the shade looks good even after the down pipe is installed.
The sheet used is of Tata Durashine which comes with 15 years of color warranty and 45 years of sheet warranty. The structure has been made by Atesham – our iron man, the color has been done by Shubham, and this work has been done under the direction of Amit Pundir and Danish Khan. Faisal has installed gutters in the shed. The costing of such a structure comes to Rs. 220 per square feet.
Doon Projects – Interior Designer and Construction company in Dehradun. Doon Projects Design & Construction, one of Uttrakhand’s most reputable companies, provides exceptional interior design and construction services. Based in Dehradun, Uttrakhand, India, the company has been working proactively to deliver quality projects. The range of services extends from customized furniture to ceiling, modular kitchens, wall paneling, and front facade design. Whatever the problem, the company has all the solutions.
Ever heard of Prefabrication? If not, this article will help you learn everything you need to know.
Prefabrication is when all the structure parts are collected and arranged offsite in a manufacturing unit or a factory. Once fully assembled, these prefabricated assemblies and sub-assemblies are transported to the construction site, where the structure is to be built.
In modern building practices, prefabricated structures are a boon. Compared to conventionally constructed structures, they save a tremendous amount of time, money, and materials.
Traditional construction methods require transporting materials such as bricks, stones, timber, cement, sand, steel, construction aggregate, etc., to the site. While in Prefabrication, only the foundations are built on-site, and all other components, such as wall sections, roofs, and floors, are made in a factory and bolted together on site. Prefabricated units are not limited to building construction and architecture but are also used extensively in the interior. It includes doors, windows, stairs, wall panels, floor panels, partitions, roof trusses, and entire buildings.
Before construction, we certainly think about many things, including gathering resources, labor, materials, etc. All of these factors can be pretty tiresome for you to manage. The most famous building technique today, Prefabrication, saves you the hassle of building from scratch. Besides being one of the most innovative construction methods, it has several other benefits, such as:
It is a myth that Prefab structures are made out of poor-quality materials. Prefabrication involves using the same materials as used in traditional building practices innovatively. Here is a list of some of the most widely used materials:
With the help of the materials mentioned above, any component such as panels, roofs, walls, columns, beams, blocks, etc., can be manufactured. The only difference is that they are pre-casted.
The installation process of prefabricated structures is comparatively less complicated. It involves a few simple steps, namely:
It involves preparing precast structure parts in various shapes and sizes according to the requirements. E.g., For example, cement concrete is poured into a mold of the desired shape, and later a vibrator is used to avoid lumps, unwanted lines, or honeycombs inside. Wood panels are pre-casted using different tools, machines, and techniques.
The casted components are further cured into a casting container. This ensures that the cement is adequately hydrated, controls moisture, humidity controlled, and a conducive temperature is maintained in cement concrete slabs. For various other materials, steps are taken accordingly.
After completion, all prefabricated parts are loaded onto large trucks and transported to the construction site.
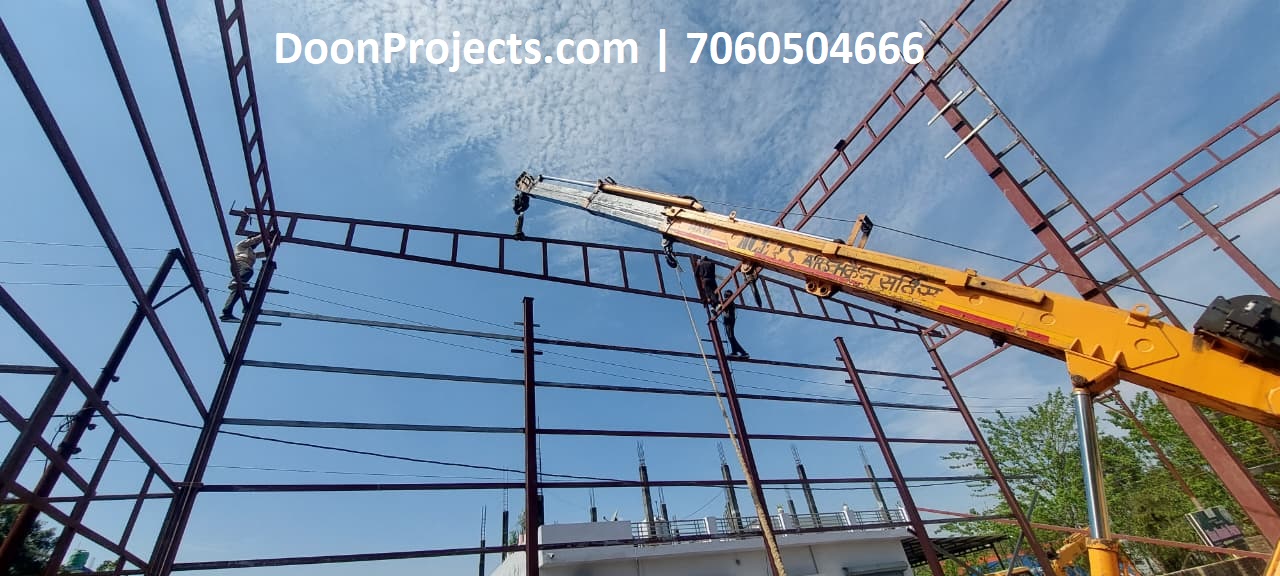
It is a process in which all components are assembled on-site with the help of cranes and skilled workers.
Prefabrication has seen significant growth in the commercial and residential sectors in recent years due to rapid infrastructure development, population growth, and urbanization. These days, people prefer prefab structures as they are affordable, time-saving, highly sustainable, and energy-efficient. Prefab houses have positively influenced the market. In addition, prefabricated construction offers strength to the structures, allowing buildings to withstand earthquakes.
Further, a few additional factors contribute to the market’s growing demand for prefabricated structures, such as:
Uttarakhand is one of the most beautiful states in India. Crossed by the great Himalayas, Uttarakhand is known for its scenic beauty, climate, food, fun-loving people, and serene environment. The State is all about balance; In addition to development, people also care about nature. The recent development in Uttarakhand has resulted in the destruction of many forests and the depletion of enormous resources.
Most Uttarakhand regions are mountainous, making it challenging to carry construction practices; deploying materials and labor can be a huge task. Weather conditions also lead to many other issues, such as delays in construction and wastage of materials. Prefabrication could play a crucial role in helping the State develop sustainably. As mentioned in the article, Prefab construction practices will result in less consumption and more output. If we opt for Prefabrication, it will save us a lot of hassle, time, and resources.
In summary, it can be said that Prefabrication helps you to manage your project efficiently, cost-effectively, and sustainably. Also, modern building practices are likely to replace traditional building practices in the future. There are many reasons to choose prefab building practices for your home, and trust us when we say you won’t be disappointed. Contact a professional if you wish to avail prefabrication services. You can contact Doon Projects and Construction for areas in and around Uttarakhand.
Doon Projects and Construction has done a considerable amount of work in Prefabrication. For better advancement in Uttarakhand, the company seeks to raise awareness and execute prefabricated projects.
Here’s a list of some of the most notable projects: Click here