Posted on Leave a comment

Steel Structure Warehouse Construction at Kuanwala, Dehradun

Project Specifications

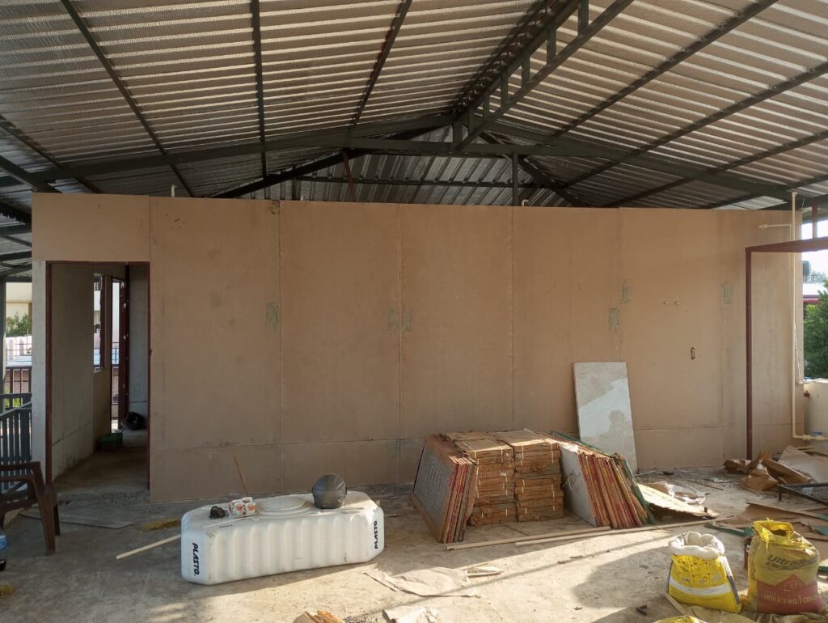
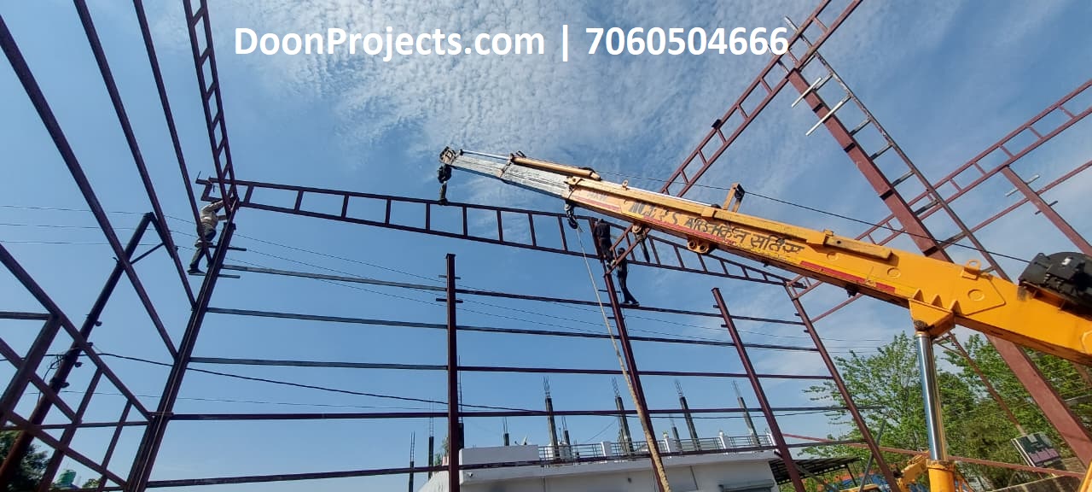
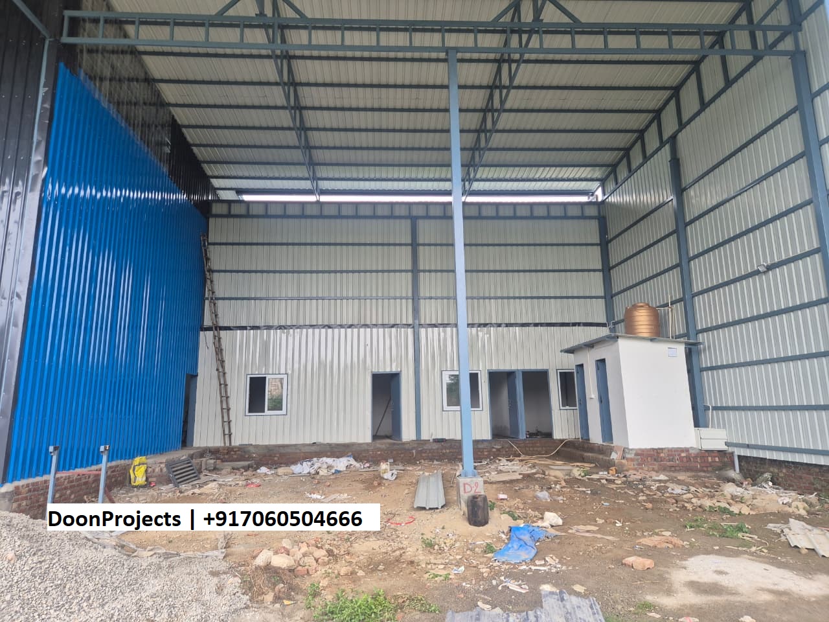
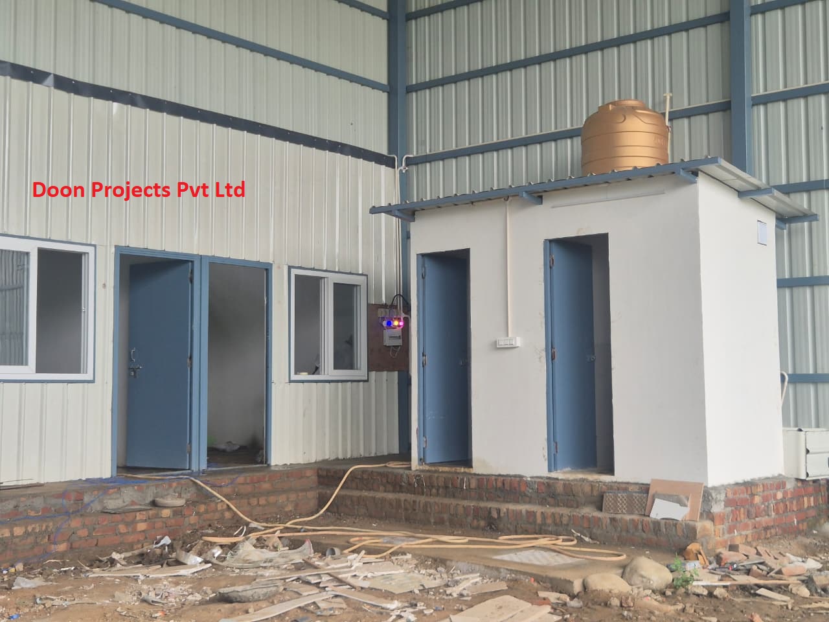
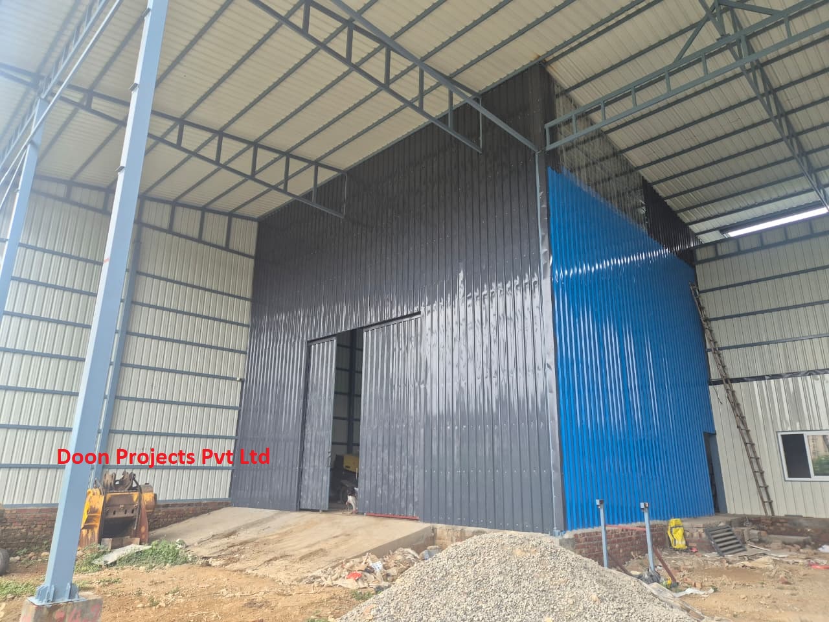
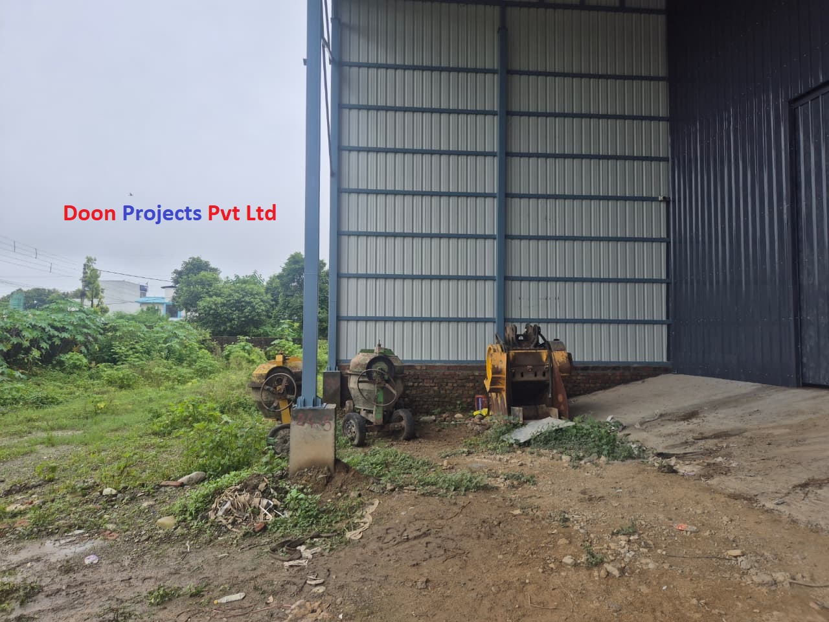
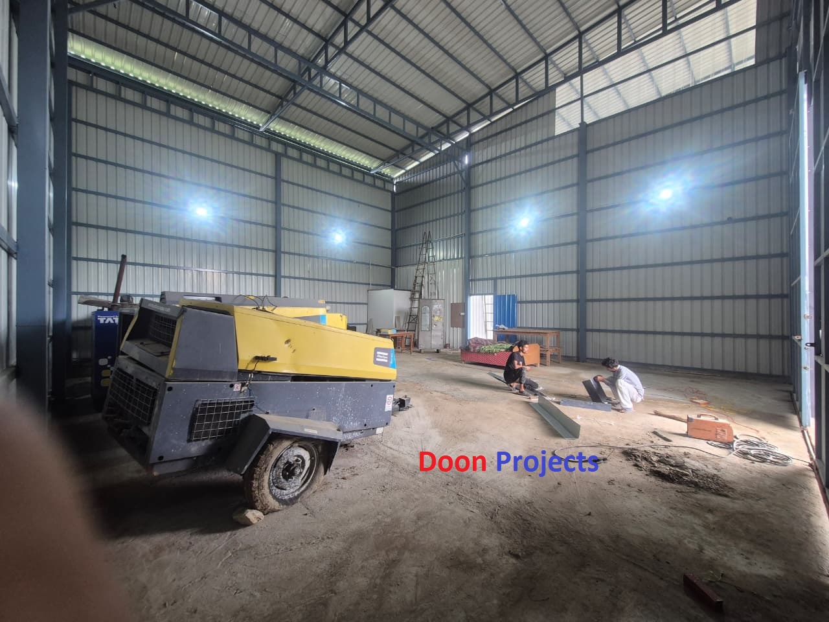
The project is a steel structure warehouse at Kuanwala, Dehradun, constructed with RCC isolated foundations and a heavy-duty MS structural frame. The RCC footings are approximately 4 ft × 4 ft × 1.5 ft with 16 mm reinforcement and 14″ × 18″ RCC pedestals. The steel columns are 6″ × 6″ MS square sections, 3 mm thick, with an approximate height of 24 ft, fixed to 10 mm thick 12″ × 12″ base plates using heavy-duty anchor bolts. The structure includes 3″ × 1.5″ MS purlins at approximately 3 ft C/C, along with vertical, horizontal and ladder bracing. The roof is supported by 3″ × 1.5″ MS trusses and covered with 0.47 mm Tata Steel Smoke Grey roofing sheets, with transparent sheets provided for natural daylight.

The warehouse includes a 15 ft × 15 ft sliding gate for easy movement of vehicles and materials, along with high-level halogen lighting for illumination. Inside the warehouse, an insulated prefabricated office, two rooms and two toilets have been provided with flush doors, UPVC windows, plumbing, water-supply connections and water-tank arrangements. The front portion has been kept open for possible future enclosure or expansion. 

Posted on Leave a comment

Rooftop Prefabricated Guest Room – Rajeshwar Nagar, Dehradun

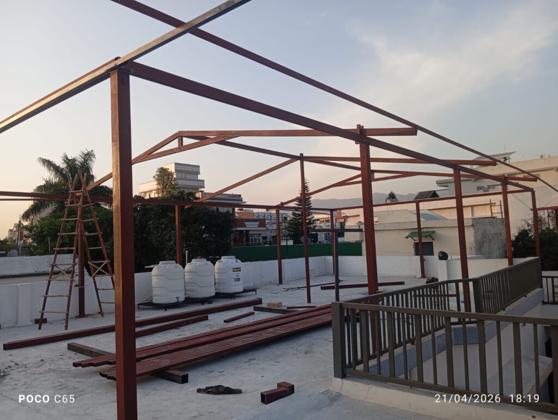
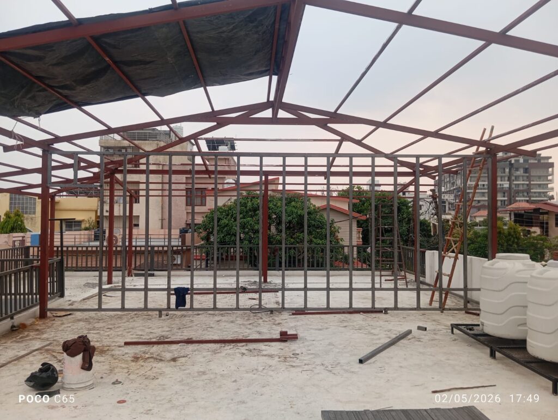
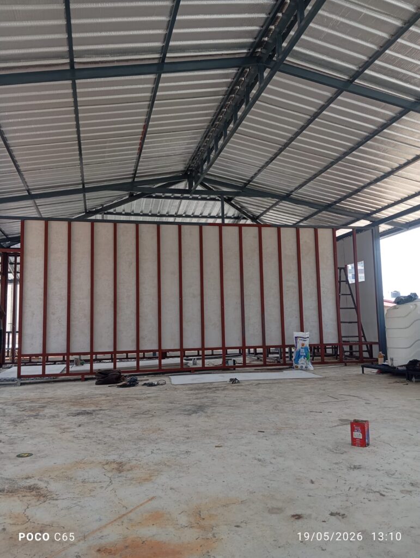
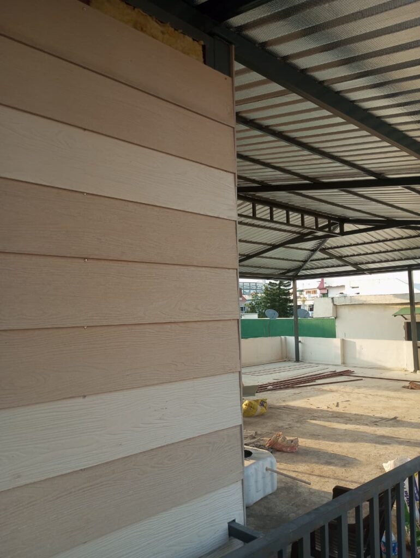
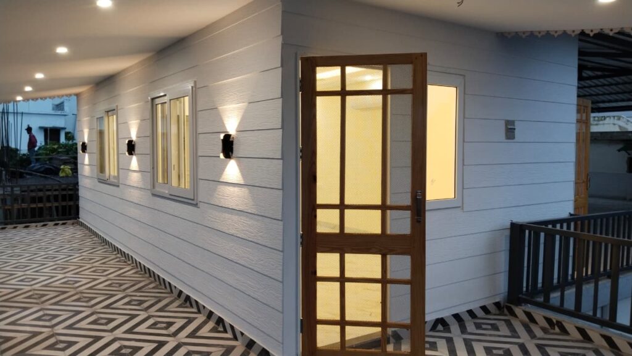
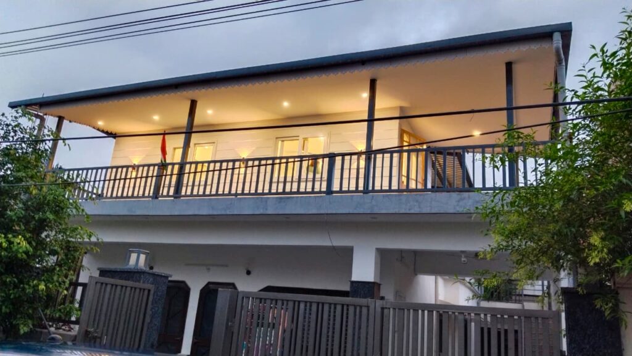
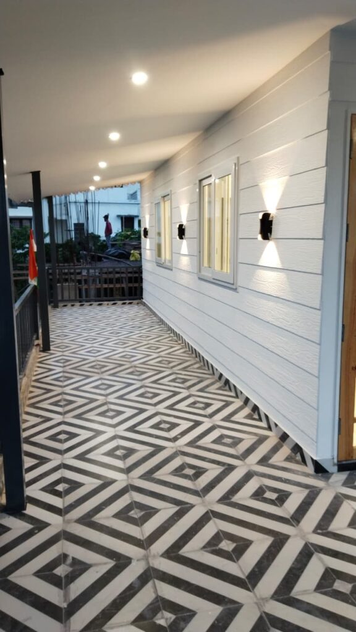
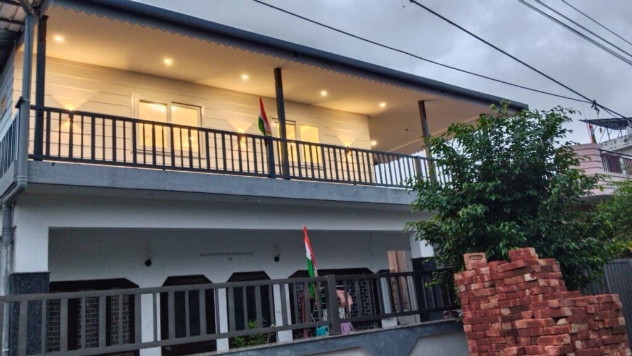
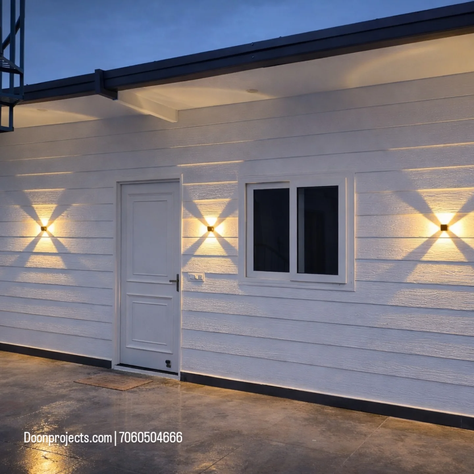
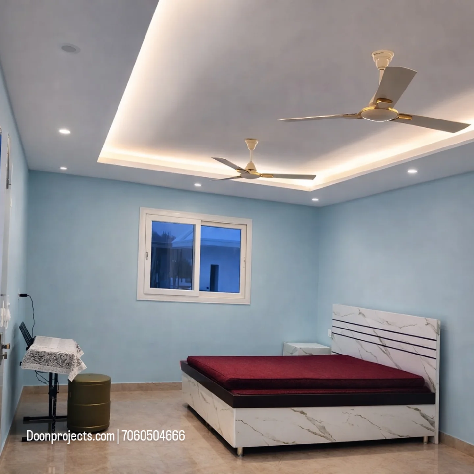
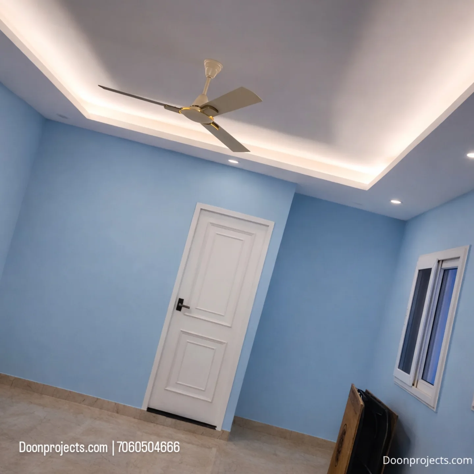
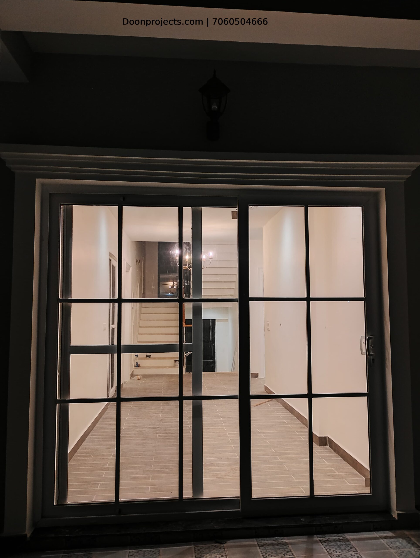
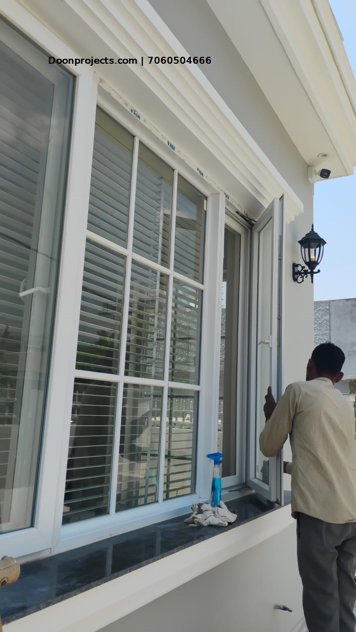
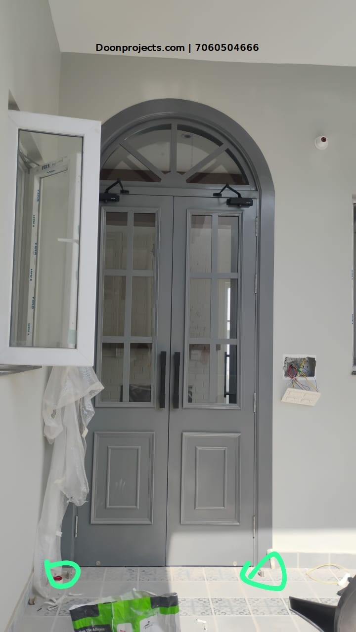
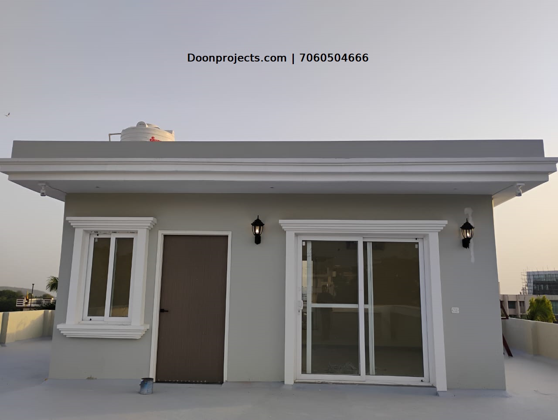
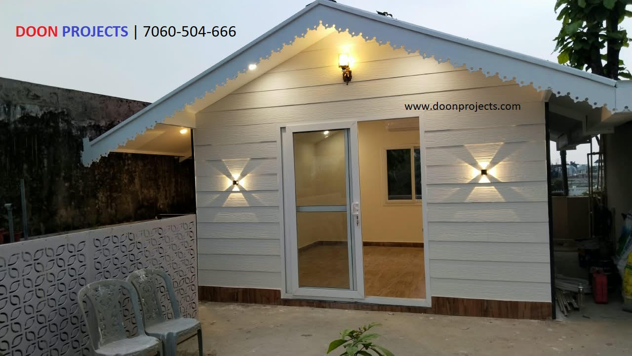
This rooftop prefabricated guest room was constructed by Doon Projects at Rajeshwar Nagar Phase 5, Dehradun, for Nitin Sharma on an existing double-storey building. Measuring 29 ft × 16 ft, the project includes a modern guest room with an attached 8 ft × 4 ft toilet, constructed using a durable 2-inch square Tata Steel frame, insulated roofing and cement fiber board walls. The room features a contemporary grey and white exterior with plank finish, waterproof flush doors, uPVC windows, Italian-look flooring and a fully equipped toilet with Astral & Supreme CPVC plumbing. The complete rooftop unit was designed for lightweight construction, minimal civil work and efficient installation, and was successfully completed in approximately 30 days with an overall budget of around ₹6 lakh.

Project Overview

  • Location: Rajeshwar Nagar Phase 5, Dehradun
  • Client: Nitin Sharma
  • Size: 29 ft × 16 ft
  • Type: Rooftop Prefabricated Guest Room with Attached Toilet
  • Toilet Size: 8 ft × 4 ft
  • Built On: Existing Double-Storey Building
  • Structure: 2″ × 2″ Tata Steel MS Frame
  • Wall: 8 mm Cement Fiber Board – Both Sides
  • Roofing: 50 mm Insulated Roofing Sheets
  • Windows: uPVC Windows
  • Doors: Waterproof White Flush Doors
  • Flooring: Italian-Look Tiles
  • Plumbing: Astral & Supreme CPVC
  • Exterior Finish: Grey & White with Plank Finish
  • Duration: 30 Days
  • Project Cost: Approx. ₹6 Lakh
  • Built By: Doon Projects, Dehradun
Posted on Leave a comment

Premium Prefab Second Floor Construction in Dehradun

  • Project Type: Premium Turnkey Prefab Second-Floor Structure
  • Construction: Steel Frame Prefab Construction
  • Rooms: 2 Rooms – 12 × 14 ft each
  • Toilet: 1 Toilet – 8 × 6 ft
  • Lobby: Approx. 27 × 10 ft
  • Clear Height: 9.5 ft
  • Project Duration: Approx. 40 Days

Structural & Insulation

  • Main Structure: 2-inch Tata MS Square Pipe
  • Steel Protection: Red Oxide Anti-Rust Coating
  • Insulation: 8mm Thermal Insulation
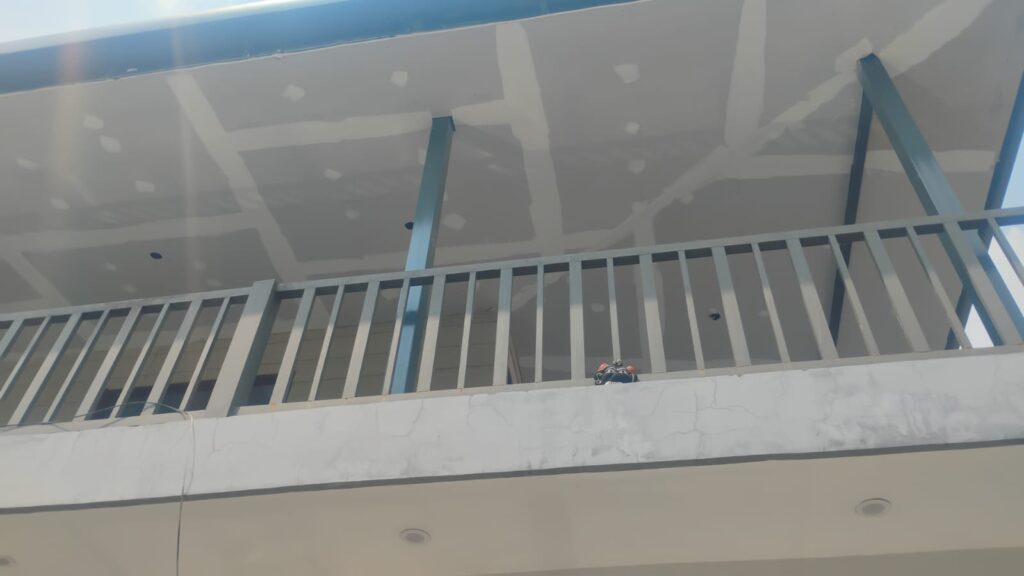
  • False Ceiling: Gypsum False Ceiling

Windows & Terrace Access

  • Windows: 4 × 6 ft Large UPVC Windows
  • Terrace Door: 7 × 6 ft UPVC Slider + Window
  • Window Theme: White
  • Key Feature: Panoramic Hill View

Exterior & Interior Finish

  • Front Elevation: 9-inch Bison Planks
  • Interior Paint: Asian Emulsion
  • Exterior Paint: Apex
  • Room Flooring: 4 × 2 ft Wood-Color Matte Tiles
  • Bathroom Wall Tiles: 2 × 1 ft up to 8 ft height
  • Bathroom Floor: 1 × 1 ft Tiles
  • Skirting: Wooden Skirting with White Finish
  • Doors: Waterproof French-Style Flush Doors, White Finish

Electrical

  • Lights: Havells
  • Wires: KEI
  • Switches: Great White

Plumbing & Utilities

  • CPVC Pipes: Astral
  • PVC Pipes: Supreme
  • Sanitary/Fittings: Parryware & Jaquar
  • Water Tank: Installed on Upper Side
  • Solar: Installed as Additional Chargeable Work

Key Project Highlights

  • Strong Tata steel framework
  • Premium cottage-style elevation
  • Thermal insulation for improved comfort
  • Large UPVC openings for natural light and views
  • Premium interior and exterior finishes
  • Branded electrical and plumbing materials
  • Complete turnkey execution
  • Designed for premium residential, rental, villa, and resort-style requirements

 
Posted on Leave a comment

5000sqft Tin Shed for SK Oilfeild, Rajpur Rd, Dehradun

Tin Shed SK OilField Dehradun

STEP 01: MEETING & DESIGN:

There was a lot of pomp in the house. There were a lot of ups and downs in the roof, so deciding what to design the shed took a lot of time. Amit ji was the representative there, he was clear that the water should not come from anywhere and should look good. We gave 2 options for the tin shed design out of which one was finalized.

Step 02: STRUCTURE DESIGN

After advance payment and agreement, we started the work of the structure which was fixed by cutting grouting of all the plates. All the material was dropped on the site of Tata 18 Gauge and red oxide was applied on it. Our experienced craftsmen designed a very strong and beautiful structure which we enameled in Silver Grey colour as it matches the colour of the sheets from below. The structure took us 20 days to complete, with the shed being built in 2-3 layers. We then ordered the sheets while the paint work was still going on at the site.

Step 03: SHEET & ACCESSORIES FIXING

First of all we installed rain gutters, which were 5in size, the colour of all the sheets and accessories was kept red. After that we started installing the sheets, the air pressure was very high so the screws were used a little more than normal. We removed the guard film from the sheet and then installed the ridge on top. This work also took four days. The team really liked the work, and we are very happy about it.

Step 04: Downpipes

The look of the shed would be of no use if some amateur plumber had installed the downpipes incorrectly. We got the plumbing work done ourselves and charged extra for it, but it was a very perfect job, costing around Rs 180 per foot. The pipe used was Tata and sheet 0.45mm Jindal.

We are working from Dehradun Sahastradahara Road, if you need any service from building a house to its maintenance then you can contact us.

Posted on 1 Comment

Prefab Double Storey House for Chamoli ji at Neelkanth Nogaon, Pauri

Posted on Leave a comment

Villa Construction for Mr. Rawat Ji at Rajeshwar Nagar, Sahastradhara Rd, Dehradun

This was a project of about 5000 sqft in which work was done from the foundation to a room with mumty. There was great coordination with the party, their taste was also very good and we used the best material in the city in the house. We first took the designs from Delusion Interior, an interior design firm, and started construction.

Foundation: There was an old house on the site, which we demolished and moved to an empty plot in front of us. A JCB was needed for the foundation because the old house’s base structure was entirely RCC, which couldn’t be demolished manually. When the house was demolished, the rear house was about 3 feet lower, due to which the foundation of the rear column had to be deepened further.

  • In this we used step footing which was isolated footings of all the columns. Some columns were close together and their column foundations were connected.
Posted on Leave a comment

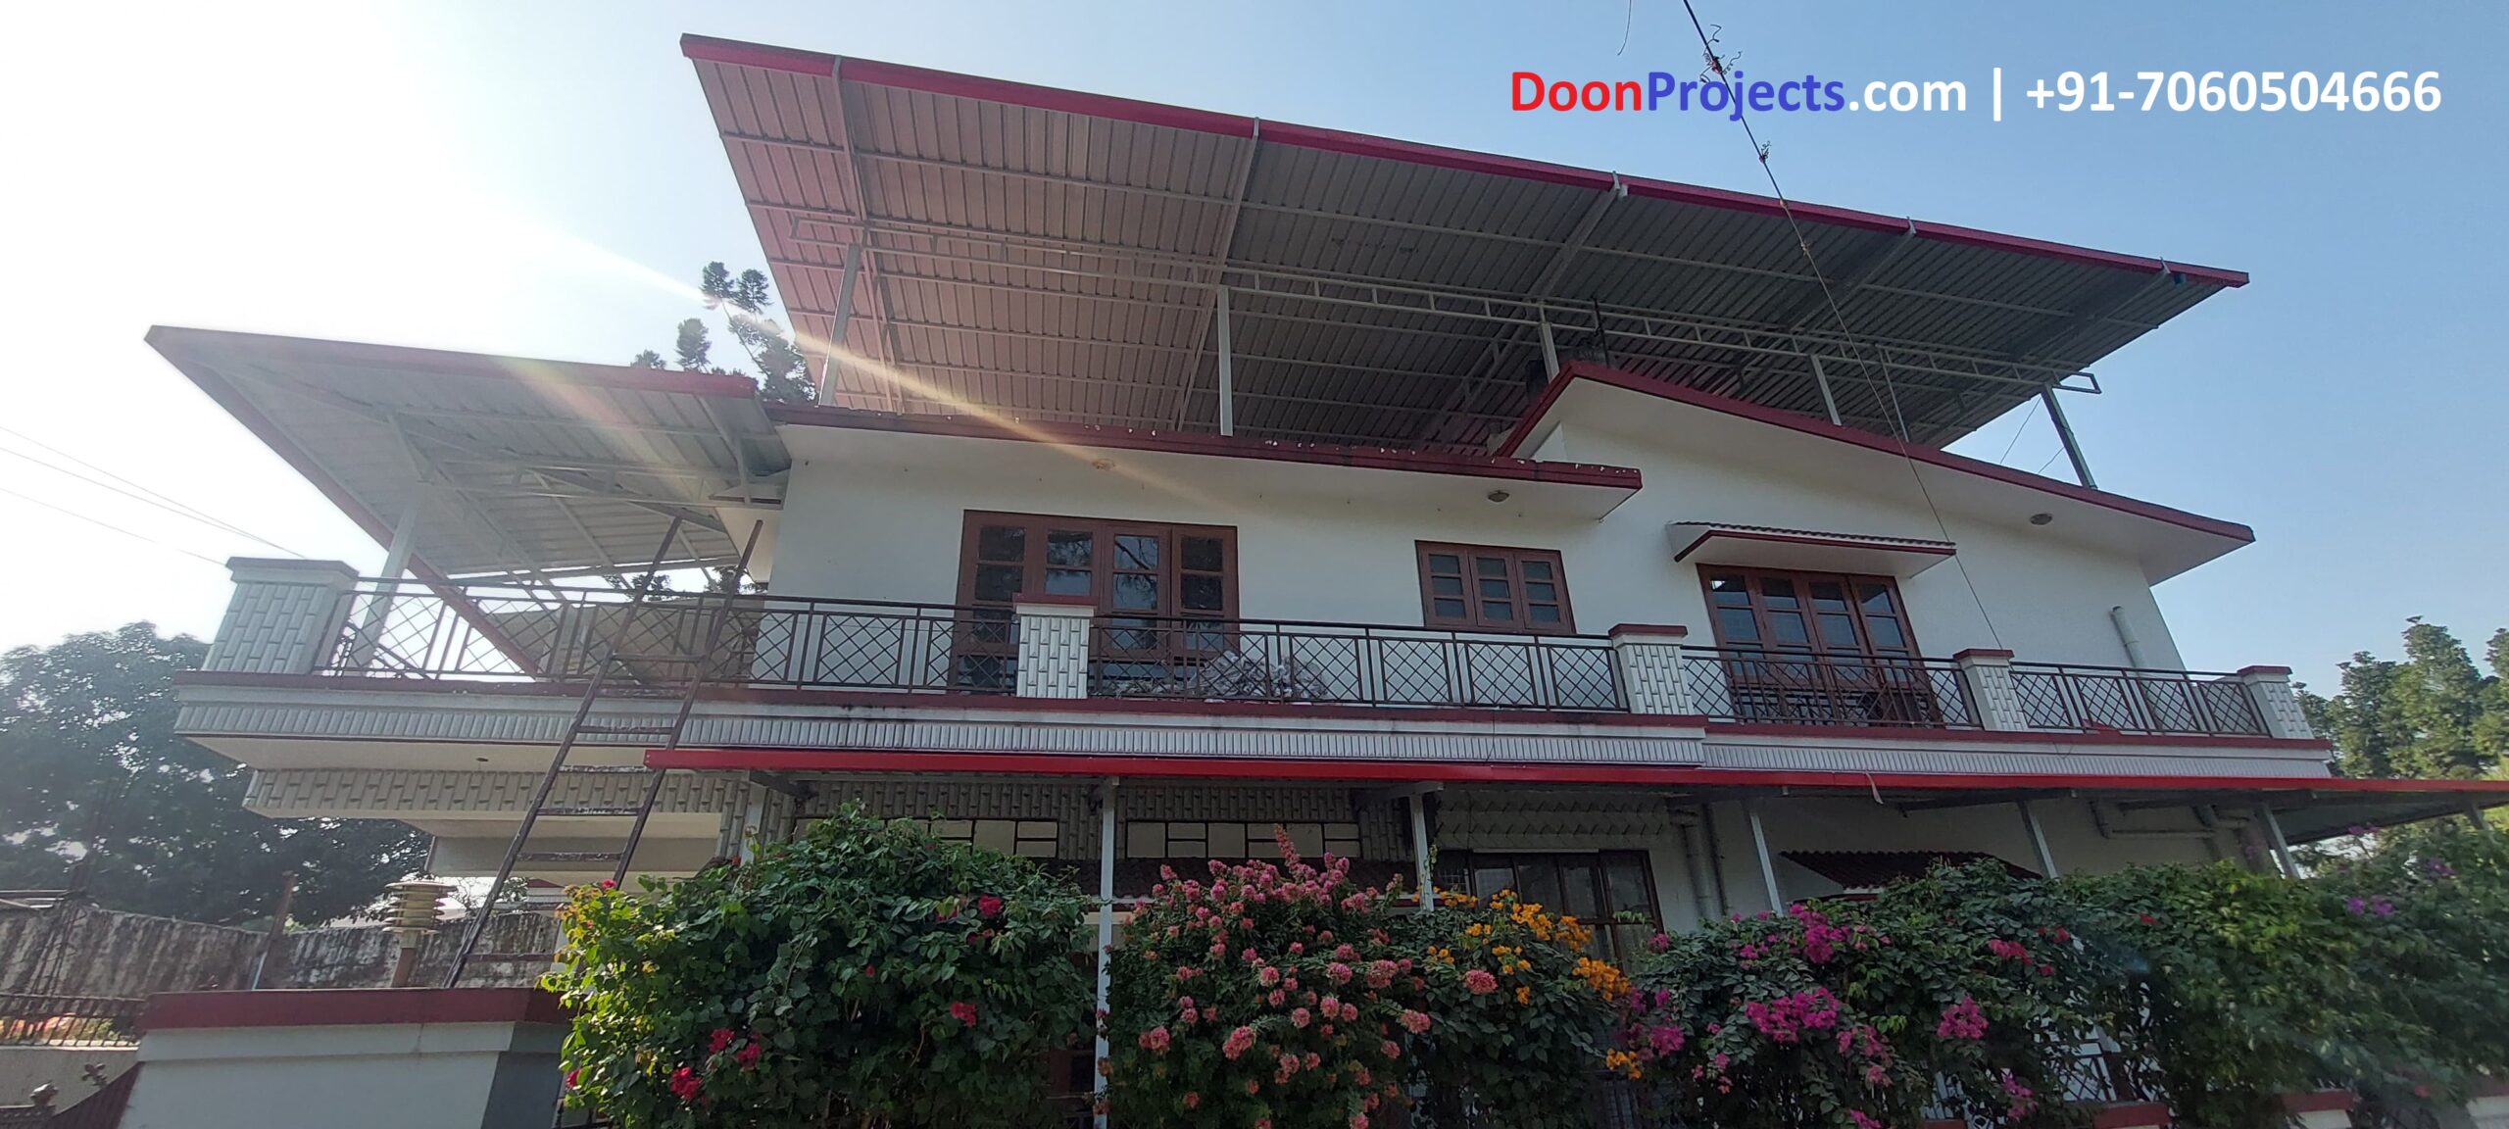
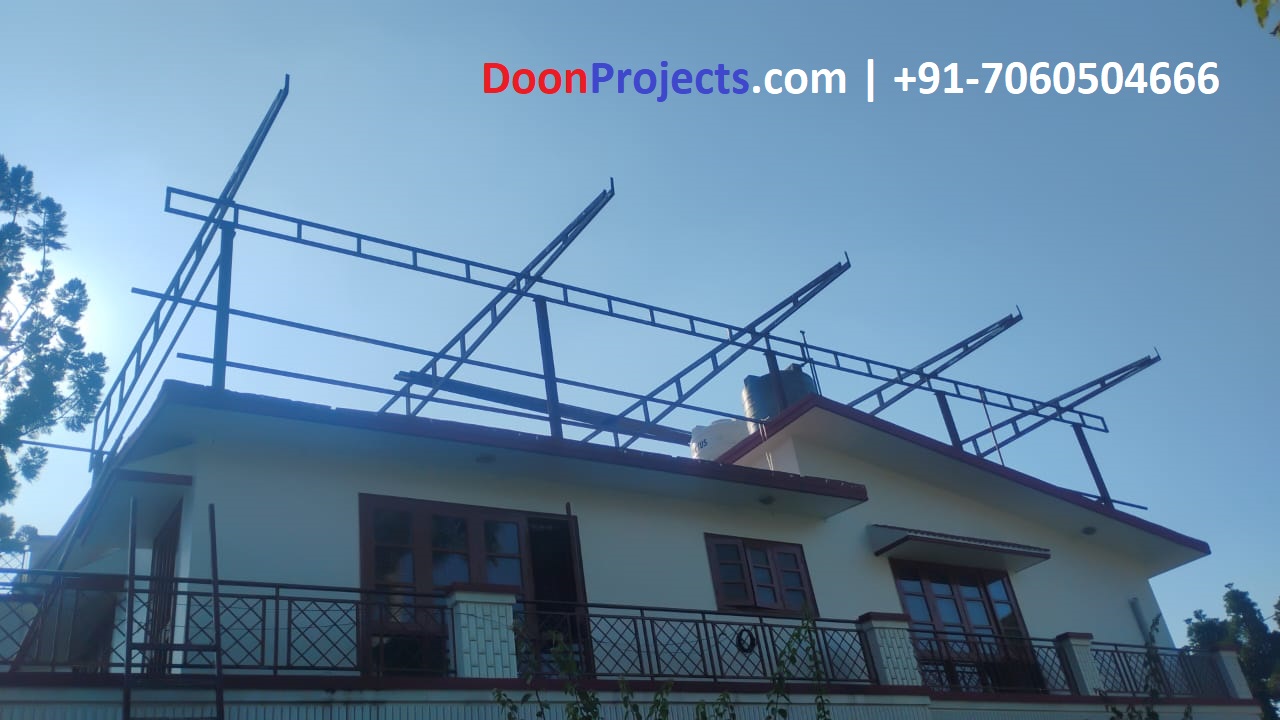
TATA Durashine Tin Shed Roofing at Indira Nagar Dehradun

Doon Projects provides home construction, interior and renovation services in Uttarakhand. We have done shed roofing work in an area of ​​2800 sqft in Indira Nagar Dehradun. All the material is from Tata company, in which the pillars are of 1.6 mm sheet thickness and all others are of 1.2 mm sheet thickness.

Tata has started making .45 mm sheets available here. Earlier it took a lot of time to order Tata sheets, now a plant has been set up in Roorkee where you will get the desired size, the price of the sheet is now Rs 46 per square feet. The main reason for using Tata is the AZ170 coating of the sheet which keeps its colour intact forever. The accessories used in it are also from Tata. We have only customized the WPC screen.

The shed is built in hut shape but the center is slightly out. In which the center of the shed was taken to the Mamti, due to the higher height in the middle, the sheet came on the parapet of the Mamti, due to which downpipe or gutter did not have to be provided. So that leakage can be avoided in future.
We have provided a separate cover at a little height above the stairs so that you can easily reach the shed and also do the cleaning work on the shed.

This work is done by our experienced craftsmen, we have also installed PVC pipes, covered the base plate with RCC and also installed sheets on the front and rear truss. 12mm insulation is used manually in the niche of sheet which has made a lot of difference in heat and sound. Generally 8mm high insulation is installed from factory. The cost of the shed is approximately ₹200 per sqft.

If you also want to get a roof shed installed or want to do any other project with us, then contact us on 7060504666. We have a workshop at Maya Vihar, Sahastradhara Road… Do subscribe to stay connected with us. Thanks for your time.

Posted on Leave a comment

Glass Pergola at Pauri City for Shivam Kannojia

Pauri city is a very wonderful city. We built a small glass pergola here which was done at Shivam Kannojia’s place.
This terrace was in a corner where we installed 12mm toughened glass on top of Mild Steel Structure. The party applied white enamel on it and also installed lights.

We kept the size of the glass 46 by 46 in. The glass was installed with the help of double tape and silicon. This work took 3 working days, 1.5 days for framing and 1 day for installing the glass. In this, we had stopped work one day due to rain because the glass is always kept in sunlight which makes the glass totally waterproof.

Material Specifications:

  • Structure: APL Apollo Mild Steel 2mm Sheet Thickness, 3in by 1.5in Rafters, 4in Sq Pillar
  • Coating: Red Oxide Twice & Asian Enamel Paint Twice
  • Electric: Spot lights on joints and Wiring with the help of concealed profile
  • Glass: 12mm Tuffen Glass, Double Transparent Tape, Alston Weather Silicon
  • Range Rs. 450/sqft.
  • For details contact us at 7060504666 (Sumit Pundir).
Posted on Leave a comment

Tin Shed Work in Bhiwani Sheeshwala for Bhavesh Ji

This beautiful work has been done by Atesham Bhai, who is the most experienced craftsman in our team. This work took a whole month in which we made two gazebo sheds of 40 x 40 feet and made two hut-shaped sheds. We completed the project at the rate of Rs 200 per sqft, in which we charged Rs 20 extra for insulation. This includes both material and labour. The party itself got the work of paint, primer and PVC Downpipes.

3 Types of Tin Sheds fabricated at Sheeshwala, Dadri, Bhiwani, Haryana

The difference in length and width of the shed was adjusted on the ridge in the center so that the right side sheet of the shed could be put on the left side. Due to this the sheet wastage in the shed became nominal. We got all the material from Panchkula where Supersteel delivered good quality Green colour sheets directly to Bhiwani and we were able to complete the job. We used full sheets including sheets more than 22ft long for this work and also made the gutter in such a way that no rafter or truss was visible from the sides. In Jhallar we used our 12mm WPC whose height is 9in, this gave a better look to the shed.

The owner, Bhavesh ji is a very good and sensible entrepreneur. He was fully aware of his needs, we just worked according to his requirements. We have also placed huts in this shed which has brought life to it. There are huts in the shed for air and light, many people keep it separate from the top and the shed is closed from the bottom, this is a completely wrong way of working.

We used .47 inch thick sheet of Apollo and used 8mm insulation here. Perlin pipe hamne 1.5in square rakha jisko 33in ke gap par rakha gaya. If you need any more information, you can call us at 7060504666. We operate from Dehradun Sahastradhara and provide services all over India.


Posted on Leave a comment

Dog Sign Name Plate in Metal

ATs is a very good society in Dehradun where we have installed this plate, its specifications are given below.

  • Material: MS 3mm Sheet with LASER CNC Cut
  • Finish: Matt Black Enamel Finish
  • Fixing: SS Studds
  • Size: 12in wide and 6in Height
  • Cost Rs. 4,000 inclusive installation
  • For order call 7060504666 – Sumit Pundir