Posted on — Leave a comment

Sunil Gupta Ji – Premium Hut Room & Pergola Project

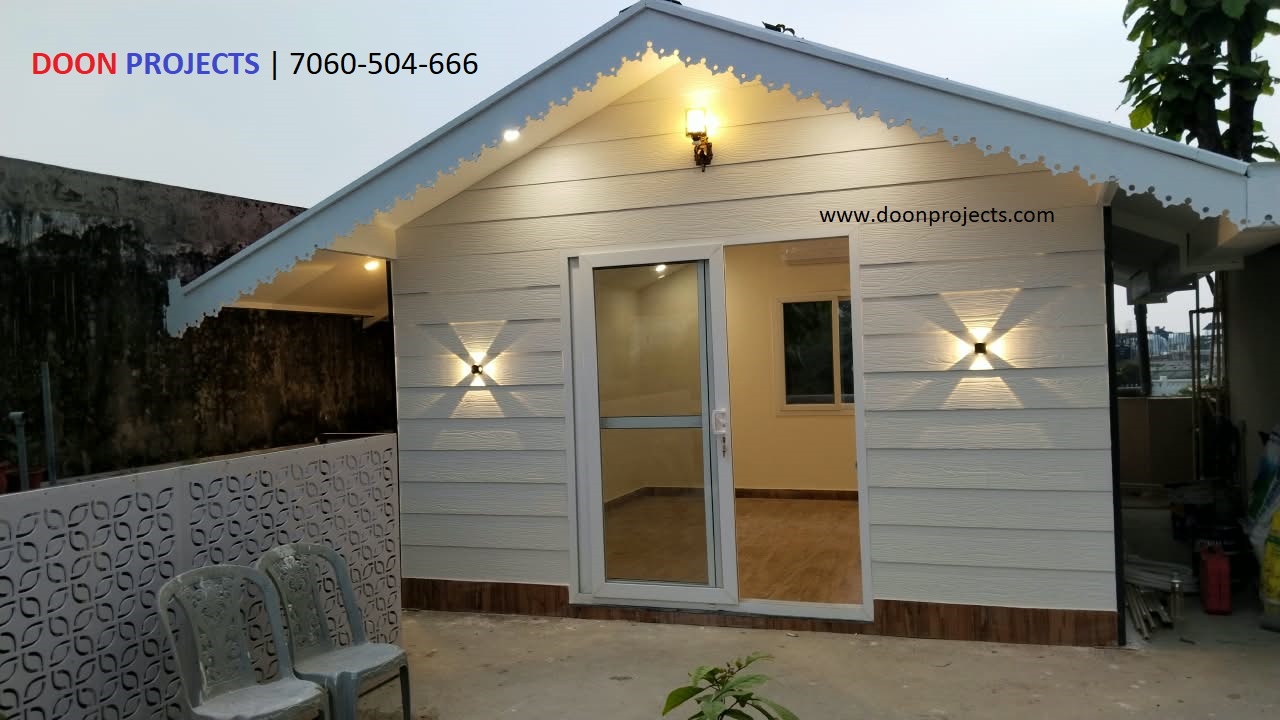
Prefabricated Hut designed at Bindalpul, Dehradun

Doon Projects द्वारा Sunil Gupta Ji के लिए एक सुंदर 14 × 14 ft Hut-Shape Premium Room तैयार किया गया, जिसे modern और elegant look देने के लिए Off-White Finish में तैयार किया गया है।

Room के flooring में Somany की 2 × 2 ft Wooden Finish Tiles का उपयोग किया गया है। दीवारों पर Bison Board और ceiling पर Gypsum Ceiling का काम किया गया है, जिससे interior को clean और premium finish मिली है।

Room के साथ एक 15 × 15 ft Tuffen Glass Pergola तैयार किया गया है। Pergola के नीचे comfortable seating arrangement भी बनाया गया है, जिससे यह space बैठने, आराम करने और family gathering के लिए उपयोगी बन गया है।

Project की overall aesthetics को बेहतर बनाने के लिए green grass और gamala stand का भी arrangement किया गया है। साथ ही, water tank को WPC Jali से cover किया गया है, जिससे tank की visibility कम होने के साथ-साथ area का overall look भी neat और attractive बना रहे।

इस project में complete electrical work, plumbing-related work और अन्य आवश्यक installation एवं finishing works भी Doon Projects द्वारा किए गए हैं।

Project Highlights

  • 14 × 14 ft Hut-Shape Room
  • Premium Off-White Finish
  • 15 × 15 ft Tuffen Glass Pergola
  • Pergola के नीचे Seating Area
  • Somany 2 × 2 ft Wooden Finish Tiles
  • Bison Board Wall Finish
  • Gypsum Ceiling
  • Green Grass & Gamala Stand
  • Water Tank Covered with WPC Jali
  • Complete Electrical Work
  • Plumbing-Related Work
  • Complete Finishing & Installation

यह project hut-style architecture, wooden aesthetics, greenery और modern outdoor living का सुंदर combination है, जिसमें room, pergola, seating और landscaping elements को एक साथ integrate किया गया है।
Posted on — Leave a comment

Steel Structure Warehouse Construction at Kuanwala, Dehradun

Project Overview:

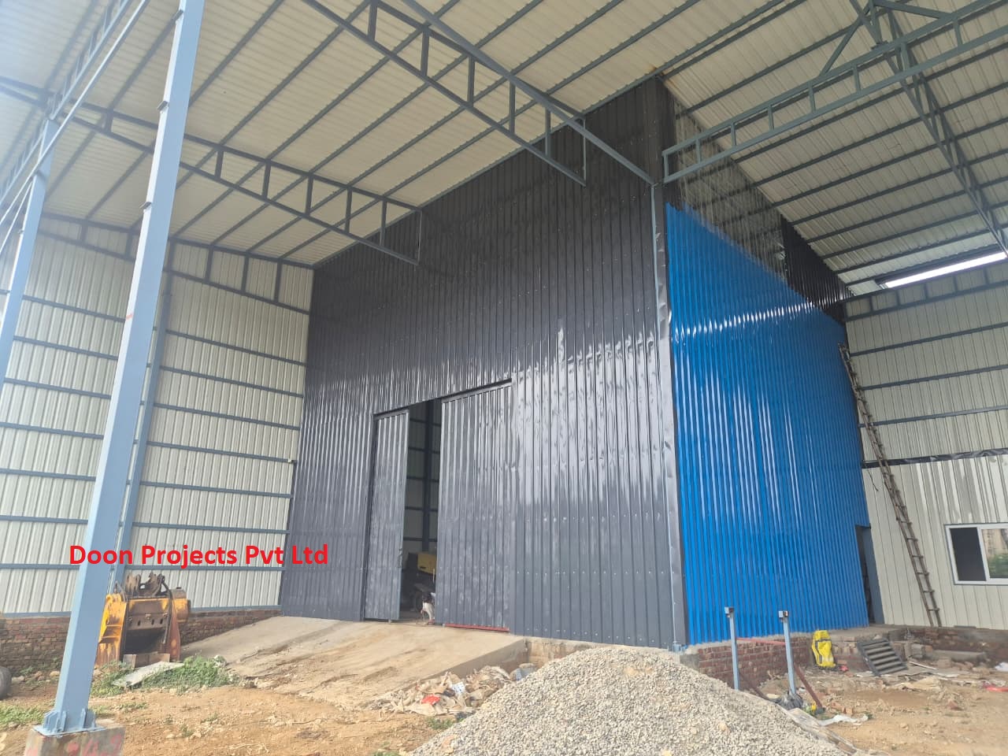
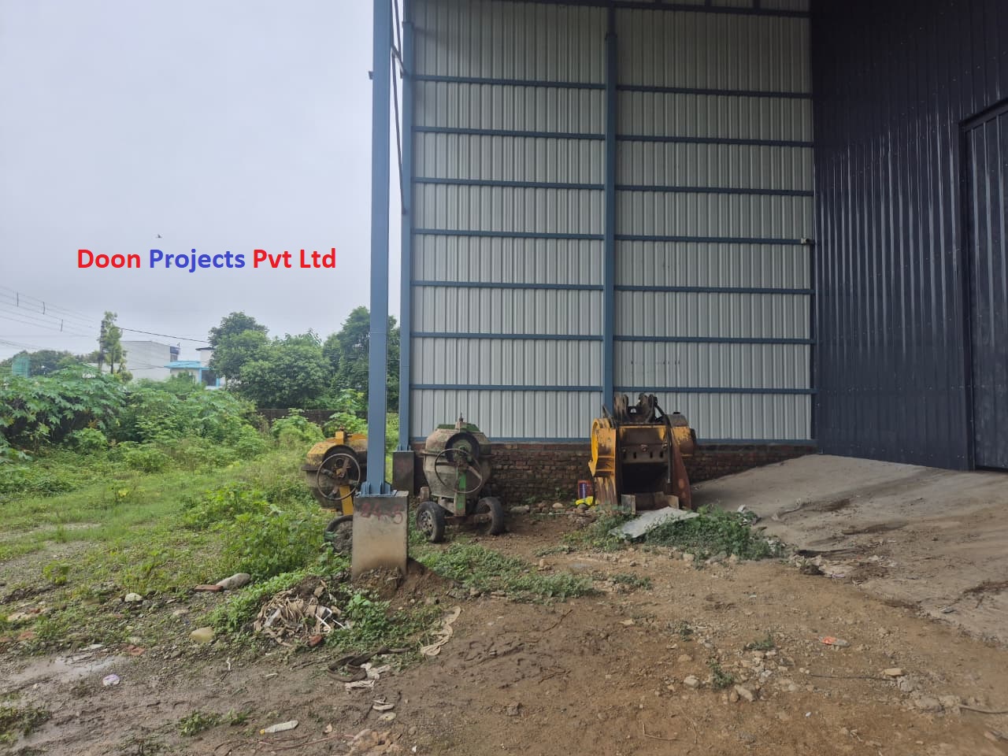
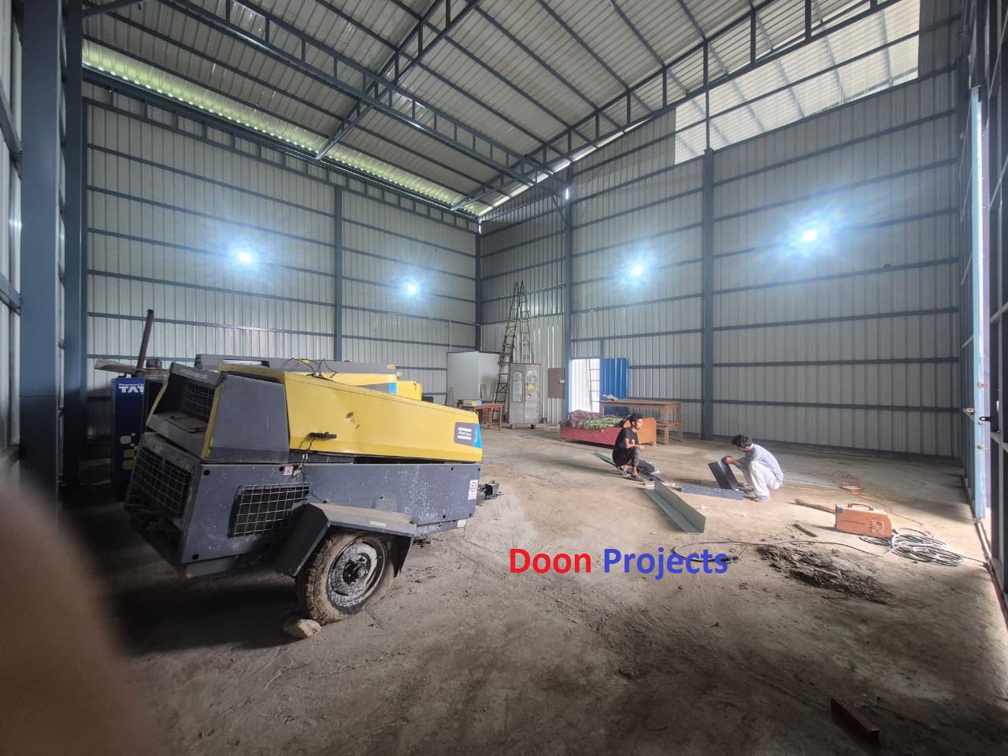
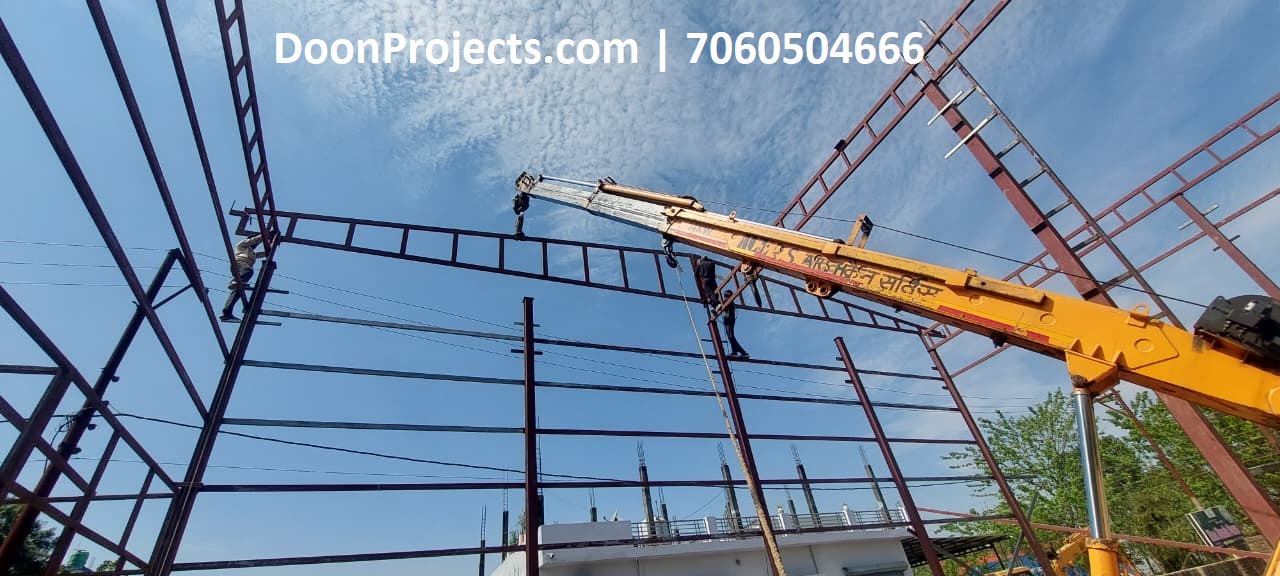
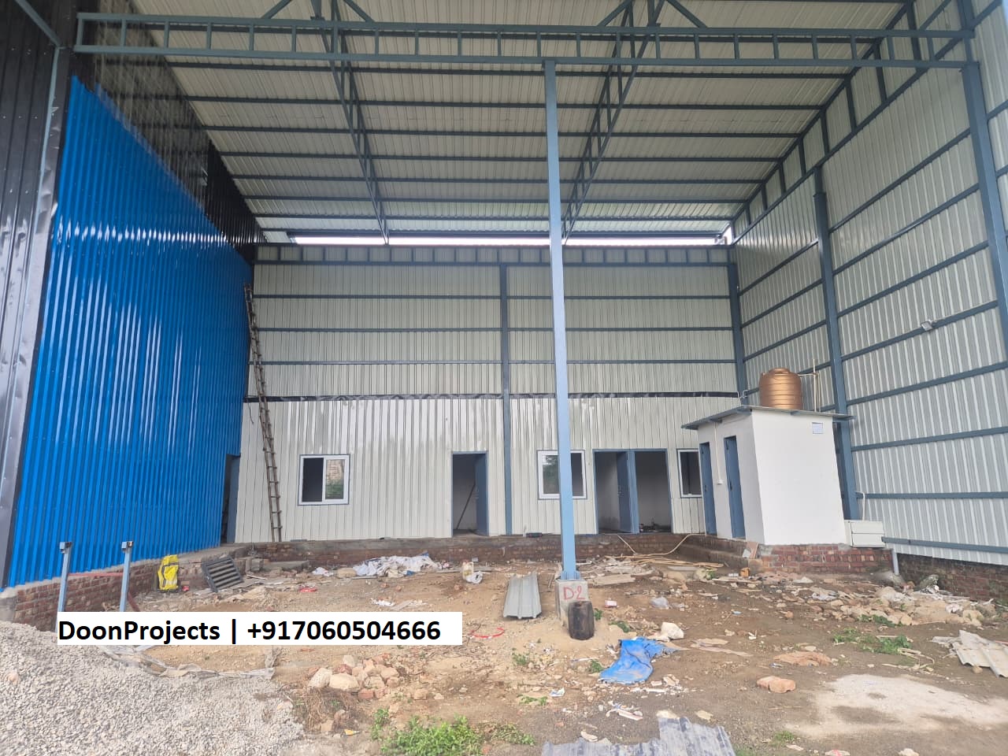
The project is a steel structure warehouse at Kuanwala, Dehradun, constructed with RCC isolated foundations and a heavy-duty MS structural frame. The RCC footings are approximately 4 ft × 4 ft × 1.5 ft with 16 mm reinforcement and 14″ × 18″ RCC pedestals. The steel columns are 6″ × 6″ MS square sections, 3 mm thick, with an approximate height of 24 ft, fixed to 10 mm thick 12″ × 12″ base plates using heavy-duty anchor bolts. The structure includes 3″ × 1.5″ MS purlins at approximately 3 ft C/C, along with vertical, horizontal and ladder bracing. The roof is supported by 3″ × 1.5″ MS trusses and covered with 0.47 mm Tata Steel Smoke Grey roofing sheets, with transparent sheets provided for natural daylight.

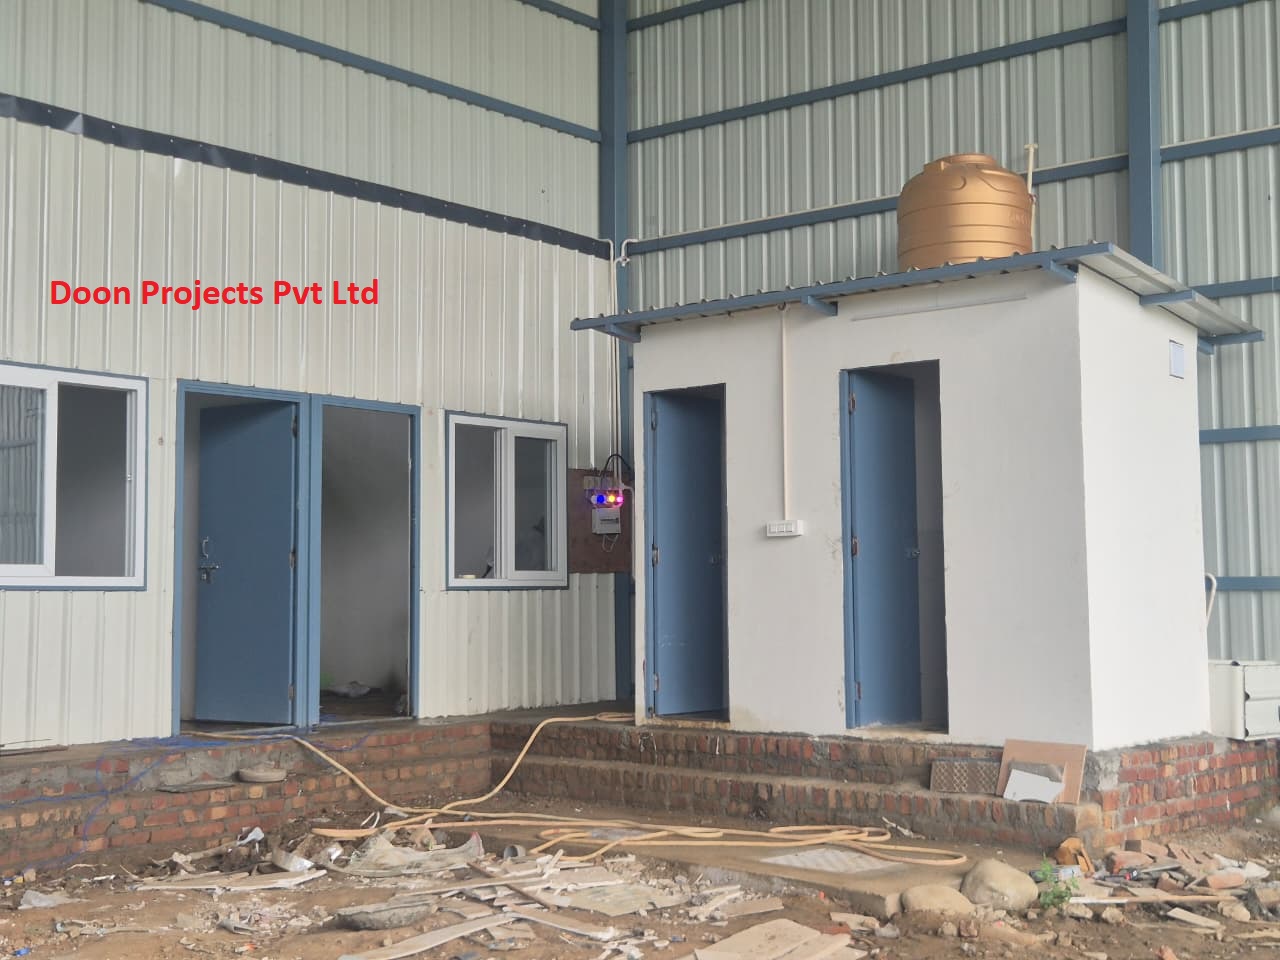
The warehouse includes a 15 ft × 15 ft sliding gate for easy movement of vehicles and materials, along with high-level halogen lighting for illumination. Inside the warehouse, an insulated prefabricated office, two rooms and two toilets have been provided with flush doors, UPVC windows, plumbing, water-supply connections and water-tank arrangements. The front portion has been kept open for possible future enclosure or expansion. 


Posted on — Leave a comment

Premium Prefab Second Floor Construction in Dehradun

Prefabricated Rooftop Facade

Project Overview

  • Project Type: Premium Turnkey Prefab Second-Floor Structure
  • Construction: Steel Frame Prefabricated Construction
  • Rooms: 2 Rooms (12 × 14 ft each)
  • Toilet: 8 × 6 ft
  • Lobby: Approx. 27 × 10 ft
  • Clear Height: 9.5 ft
  • Duration: Approx. 40 Days
  • Structure: 2″ Tata MS Square Pipe with Anti-Rust Coating
  • Insulation: 8 mm Thermal Insulation
  • Windows: Large 4 × 6 ft White uPVC Windows
  • Terrace Access: 7 × 6 ft uPVC Slider + Window
  • Exterior: 9-inch Bison Plank Premium Elevation
  • Flooring: 4 × 2 ft Wood-Color Matte Tiles
  • Ceiling: Gypsum False Ceiling
  • Doors: Waterproof White French-Style Flush Doors
  • Paint: Asian Emulsion Interior + Apex Exterior
  • Plumbing: Astral CPVC & Supreme PVC
  • Sanitary/Fittings: Parryware & Jaquar
  • Electrical: Havells Lights, KEI Wires & Great White Switches
  • Key Feature: Panoramic Hill View with Large Natural-Light Openings
  • Highlights: Strong steel framework, thermal insulation, premium finishes, and complete turnkey execution.

Project Video

Watch the completed prefabricated project