
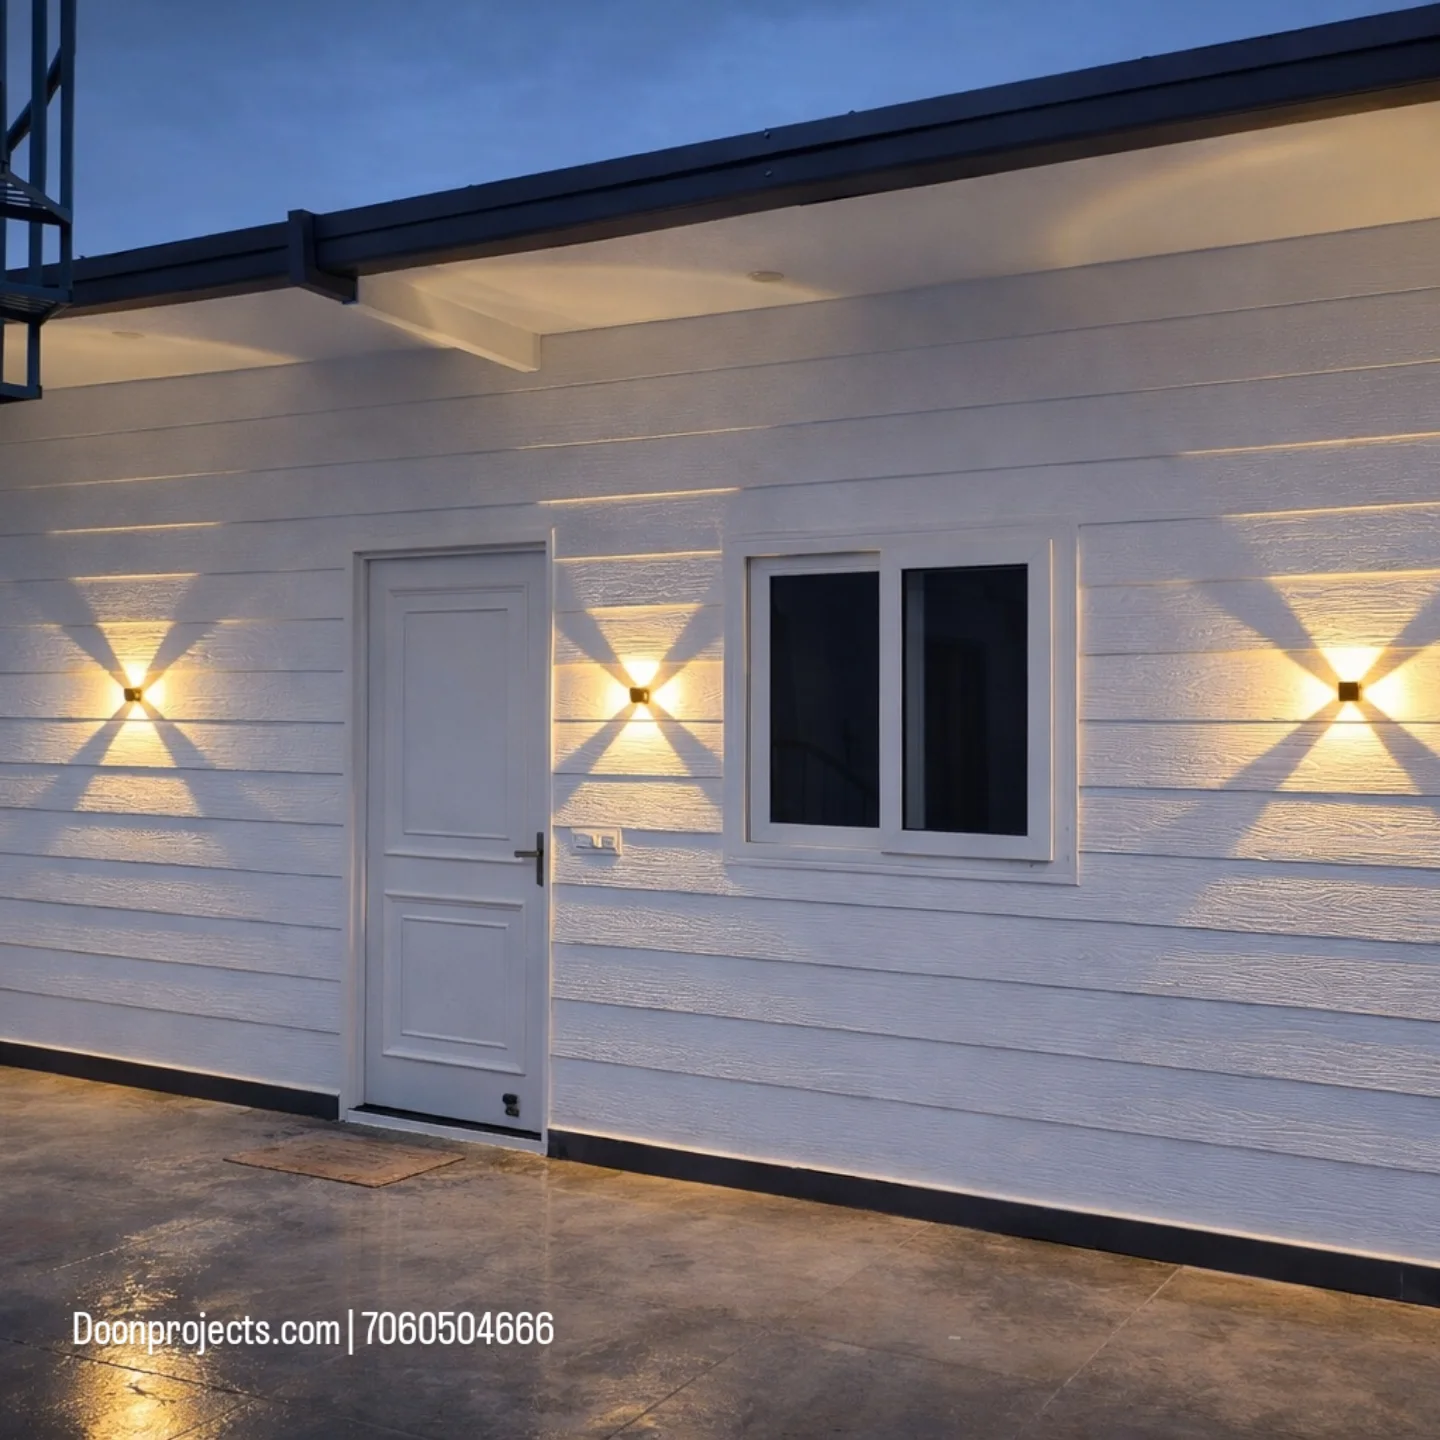
This rooftop prefabricated guest room was successfully completed by Doon Projects at Rajeshwar Nagar Phase 5, Dehradun, for Nitin Sharma, on an existing double-storey building.
The 29 ft × 16 ft unit includes a modern guest room with an attached 8 ft × 4 ft toilet. It features a 2″ × 2″ Tata Steel MS frame, cement fiber board walls, 50 mm insulated roofing, uPVC windows, waterproof flush doors, Italian-look flooring, and Astral & Supreme CPVC plumbing.
Finished in a contemporary grey and white plank-style exterior, the lightweight structure required minimal civil work and was completed in approximately 30 days, with an overall budget of around ₹6 lakh.
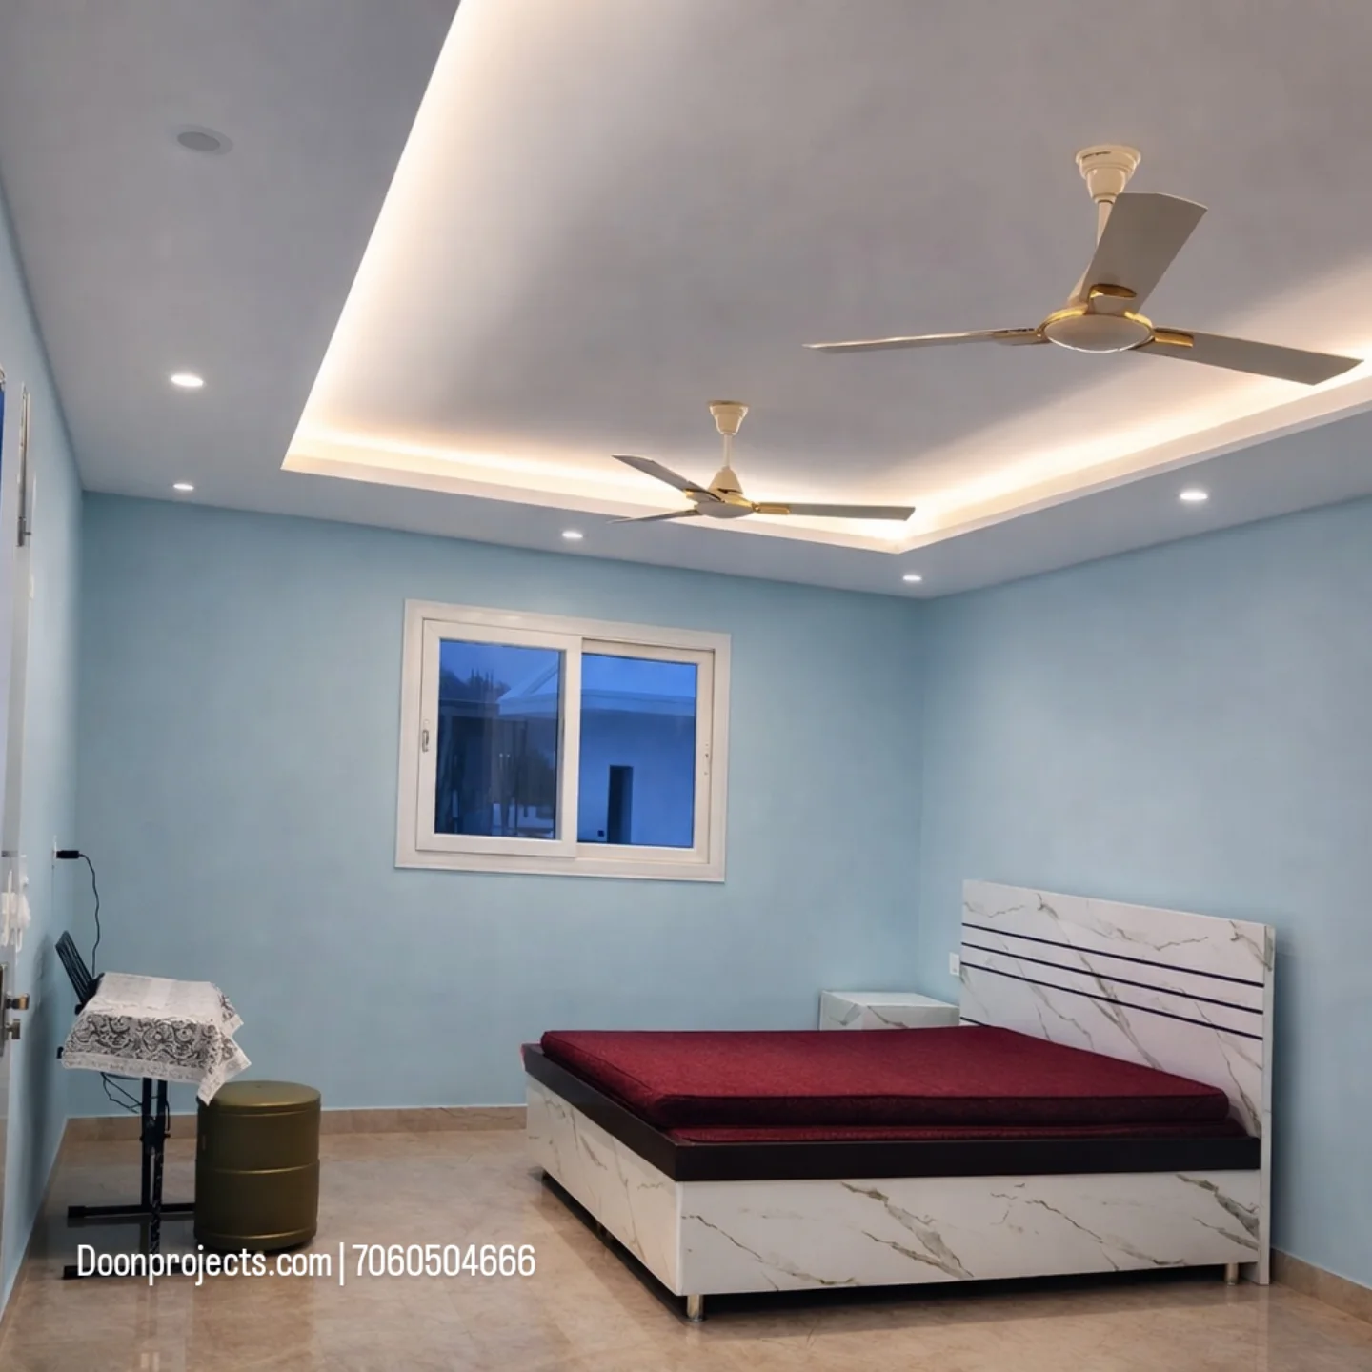
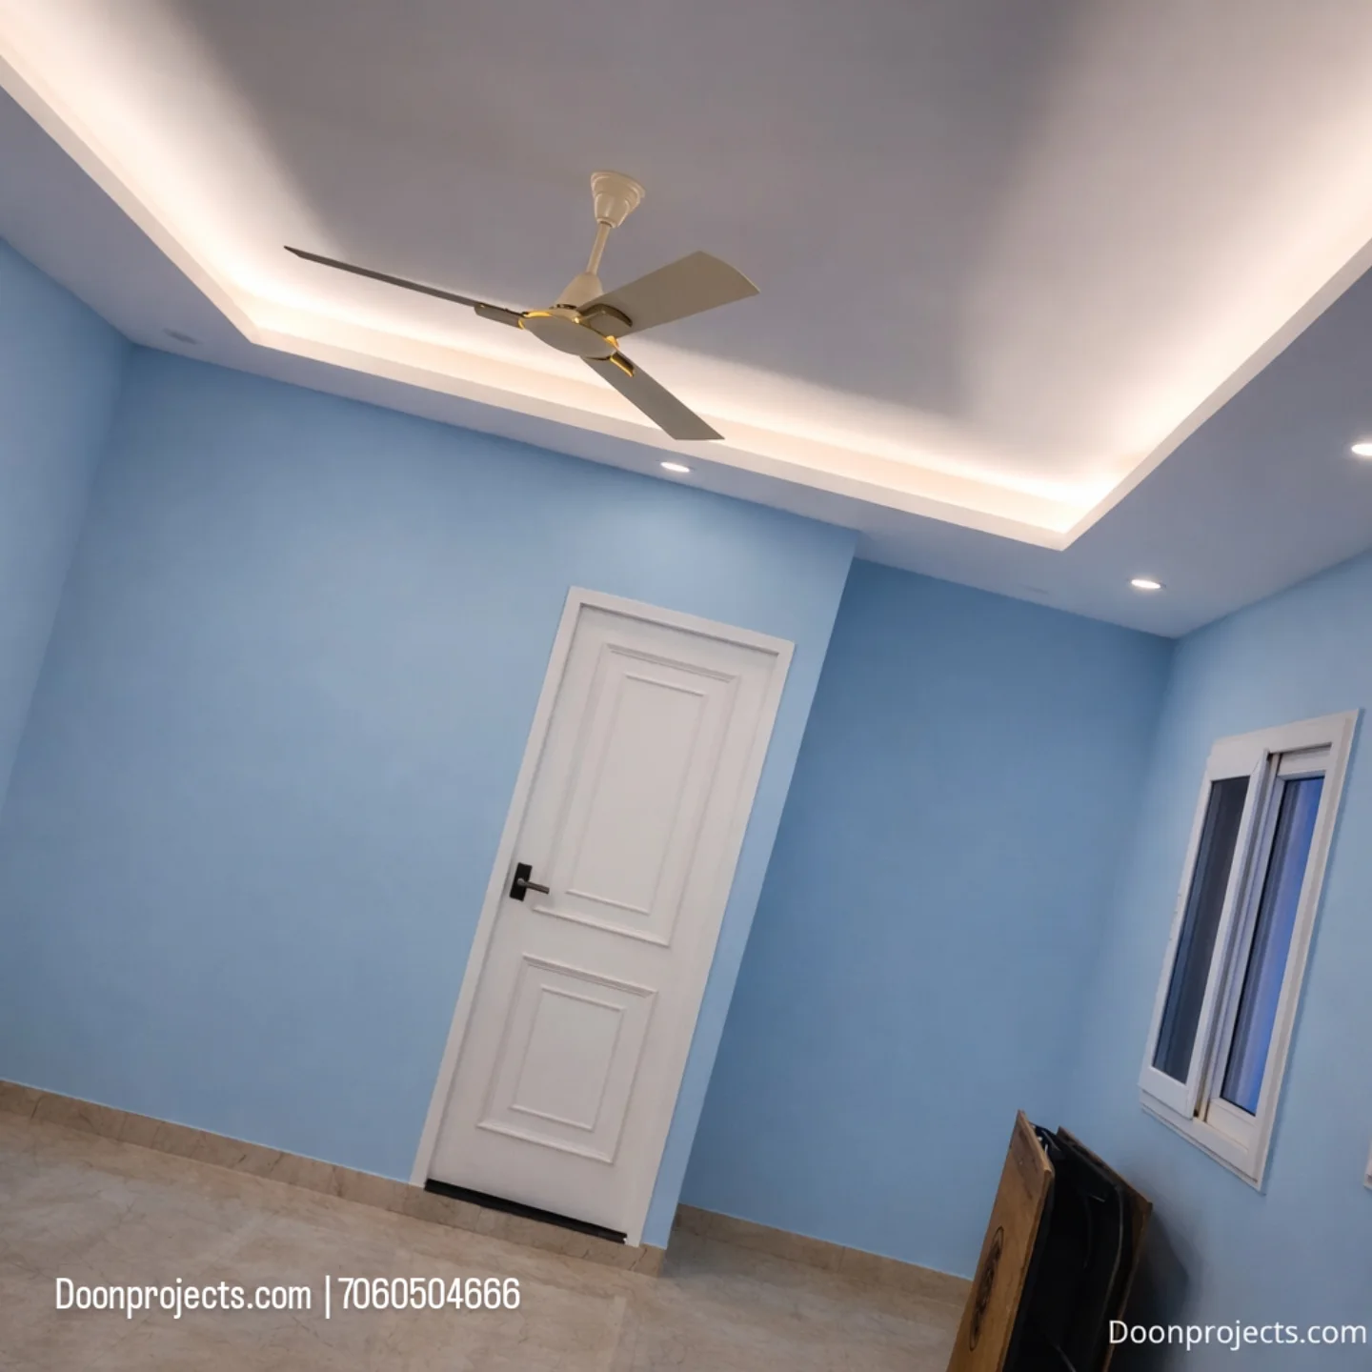
Project Overview
- Location: Rajeshwar Nagar Phase 5, Dehradun
- Client: Nitin Sharma
- Size: 29 × 16 ft | Toilet: 8 × 4 ft
- Type: Rooftop Prefabricated Guest Room with Attached Toilet
- Structure: 2″ × 2″ Tata Steel MS Frame
- Walls & Roof: 8 mm Cement Fiber Board + 50 mm Insulated Roofing
- Features: uPVC Windows, Waterproof Flush Doors, Italian-Look Tiles
- Plumbing: Astral & Supreme CPVC
- Exterior: Grey & White Plank Finish
- Duration: 30 Days | Cost: Approx. ₹6 Lakh
- Built By: Doon Projects, Dehradun
Project Video
Watch the completed prefabricated project