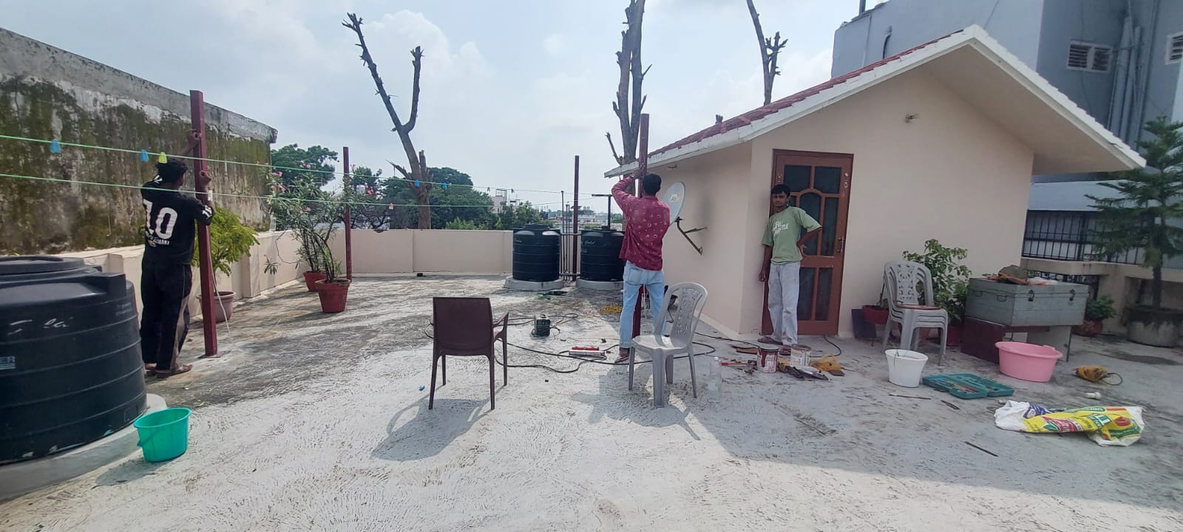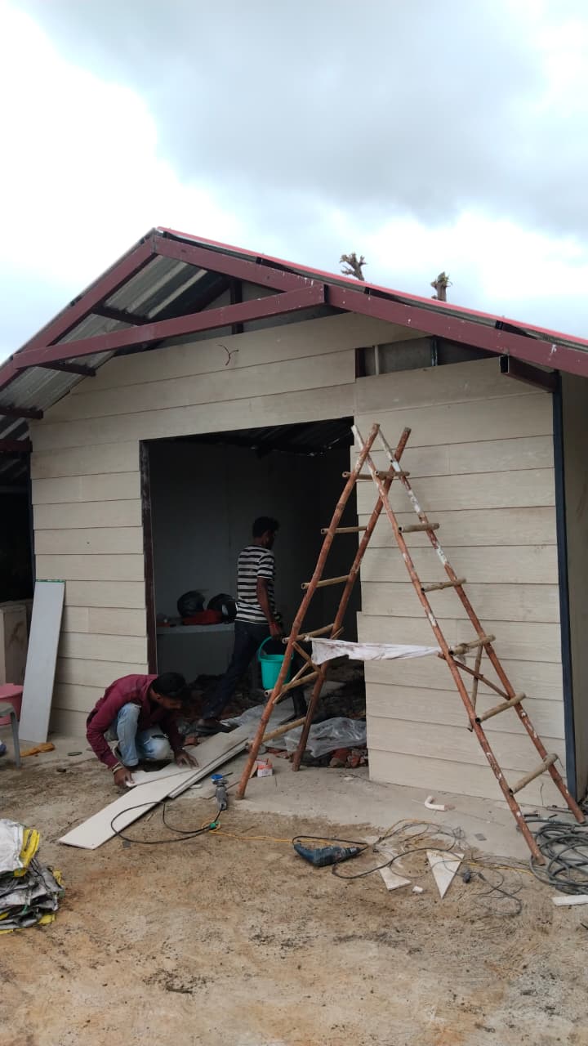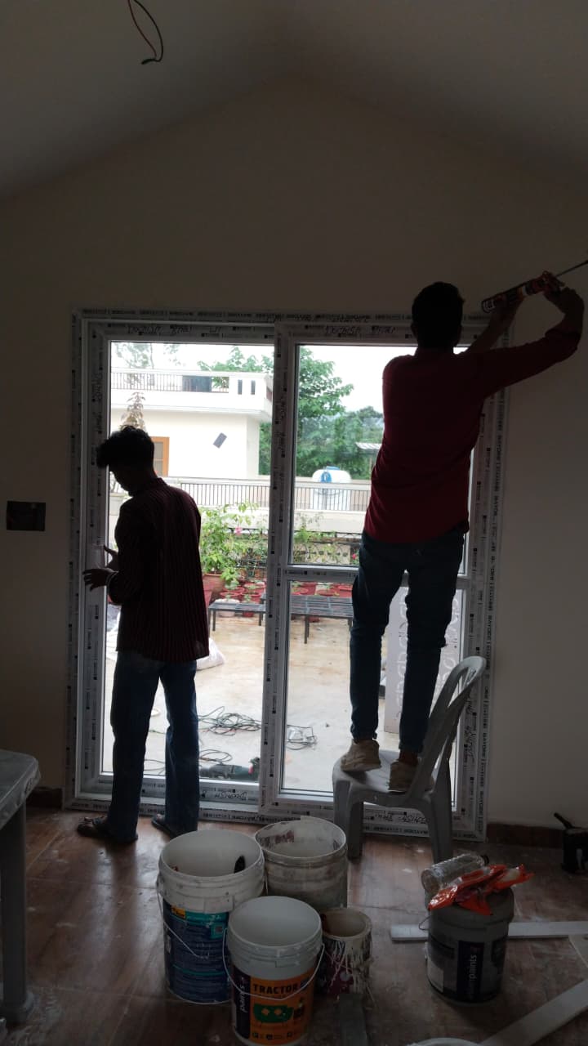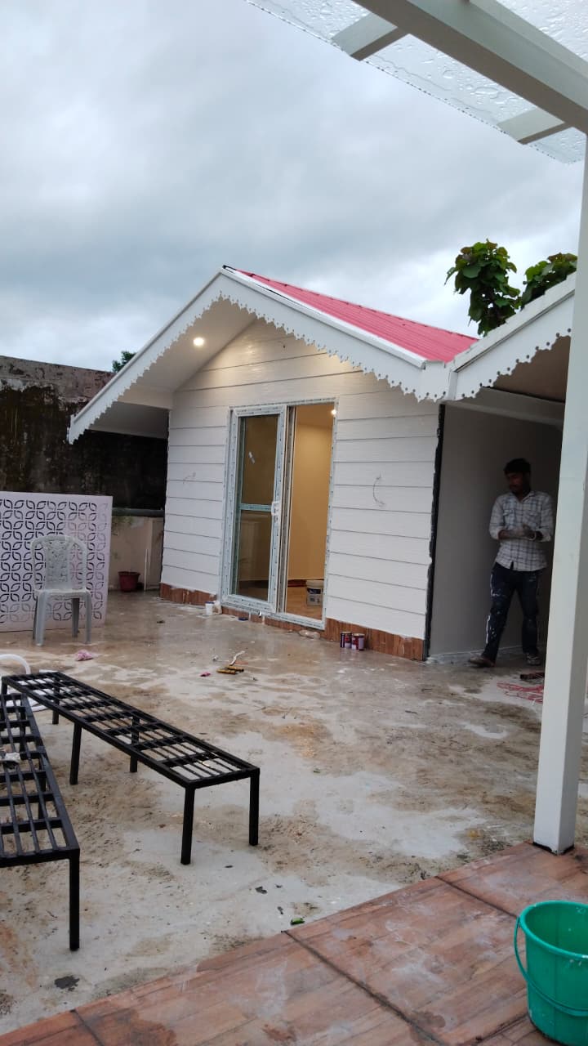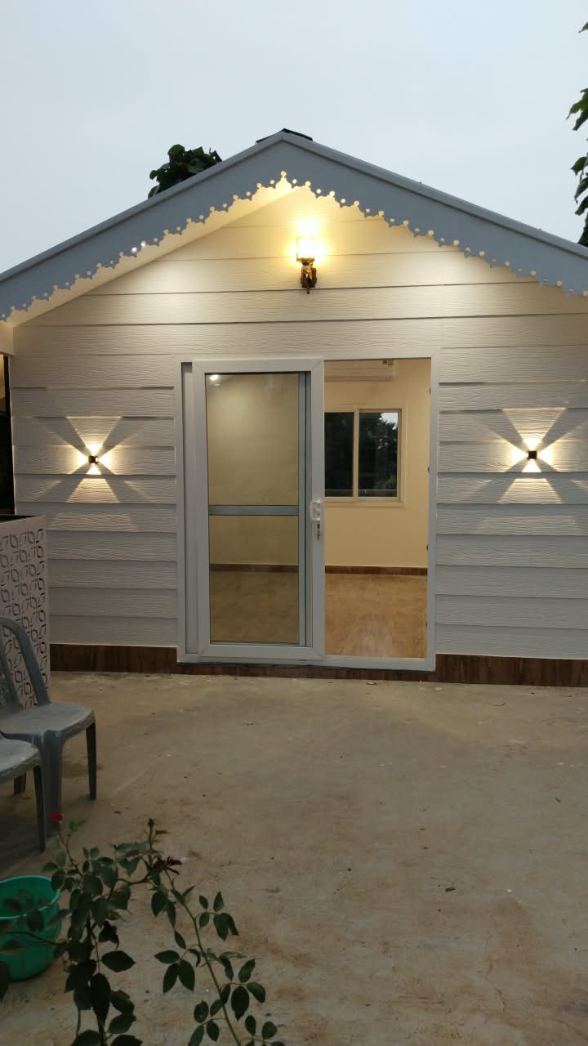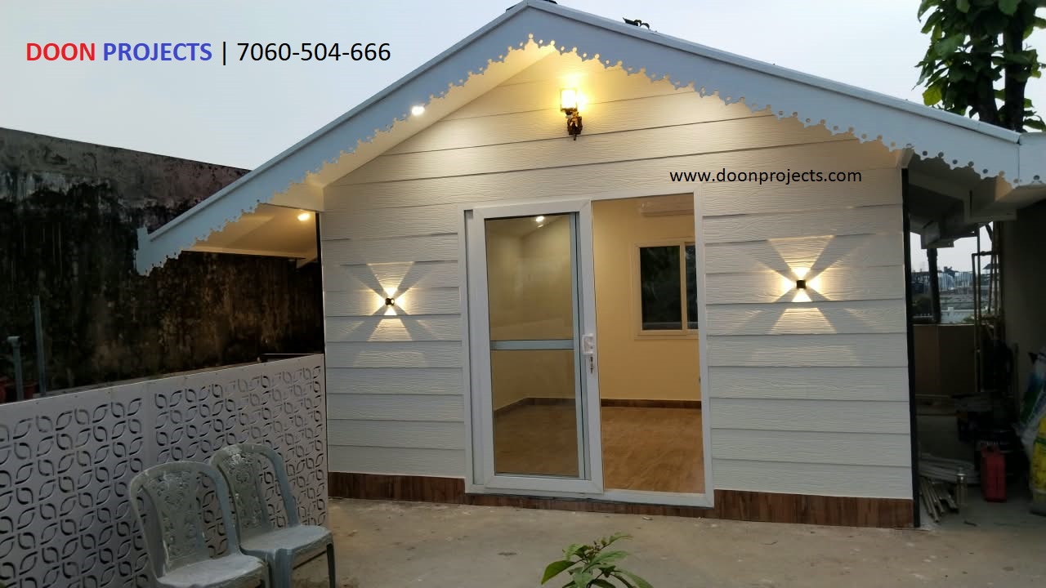
Doon Projects designed and built a 14 × 14 ft hut-shaped premium room for Sunil Gupta Ji, finished in elegant off-white for a modern look.
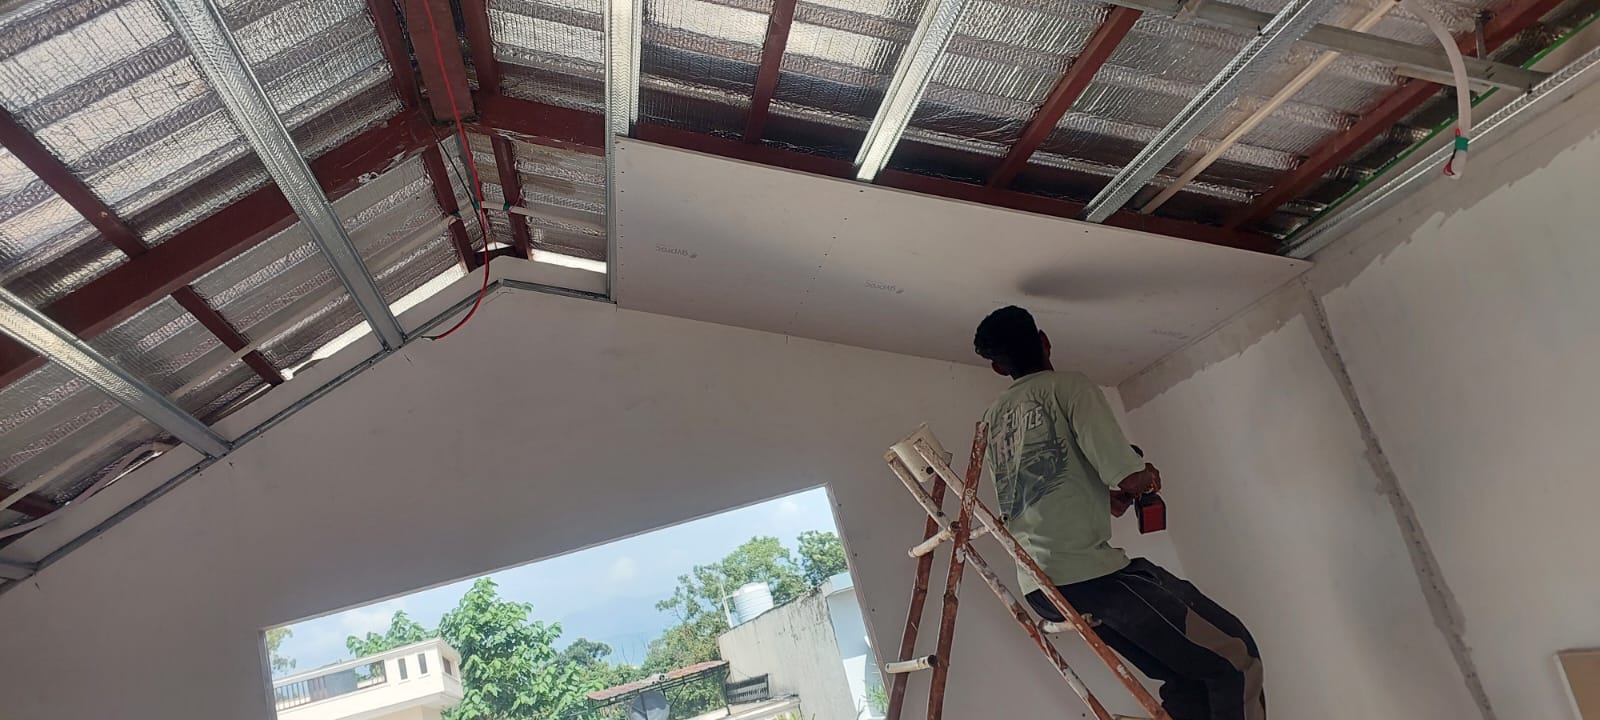
The room features Somany 2 × 2 ft wooden-finish tiles, Bison Board walls, and a gypsum ceiling for a clean and premium interior.
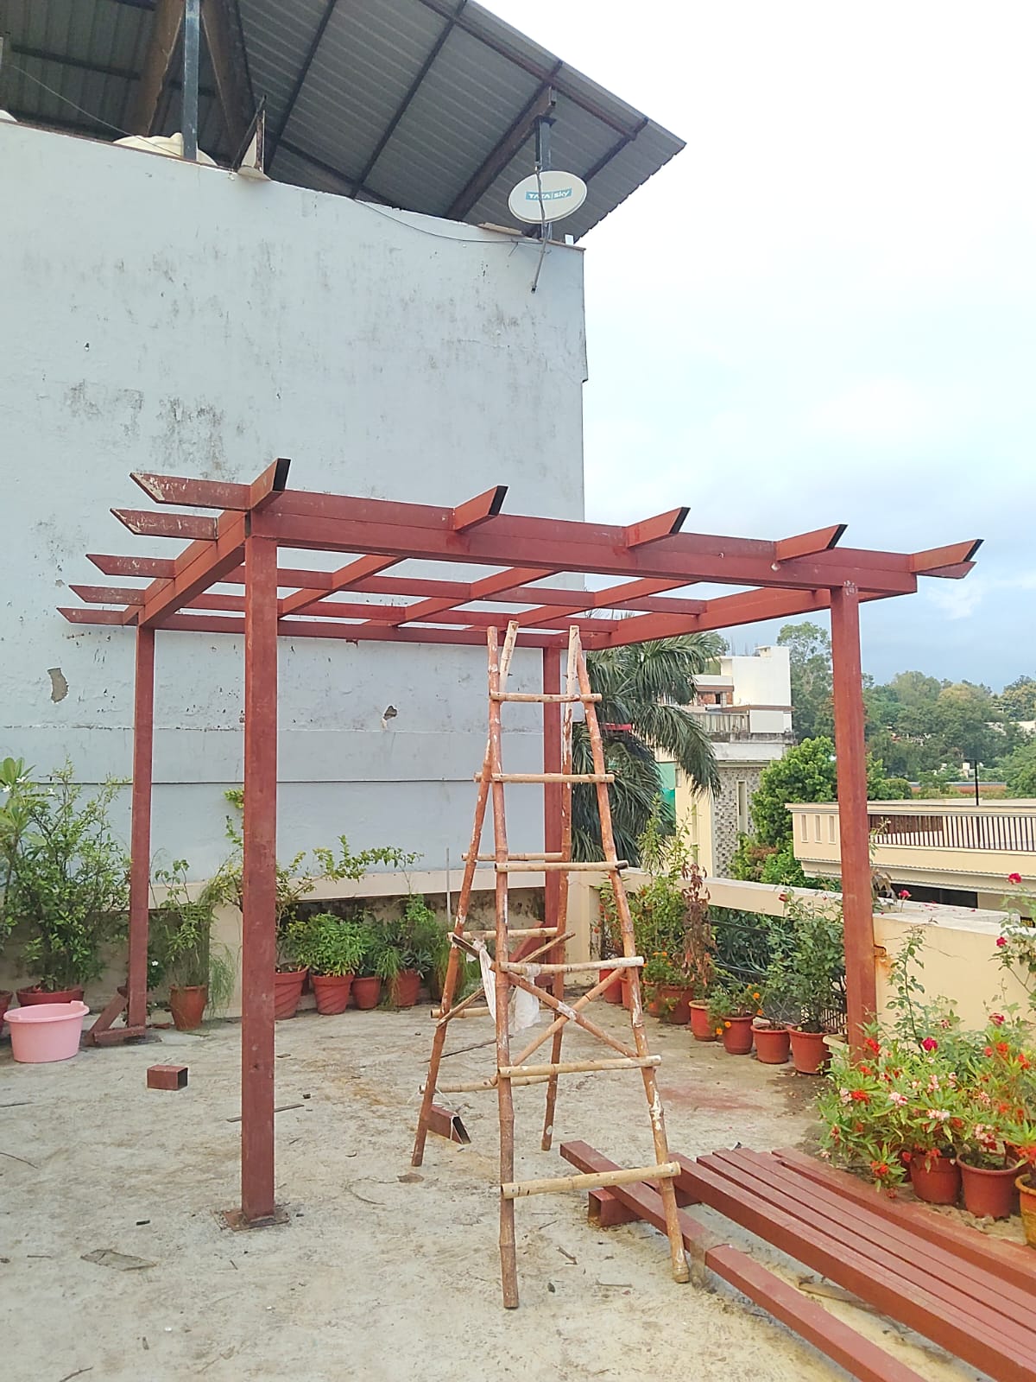
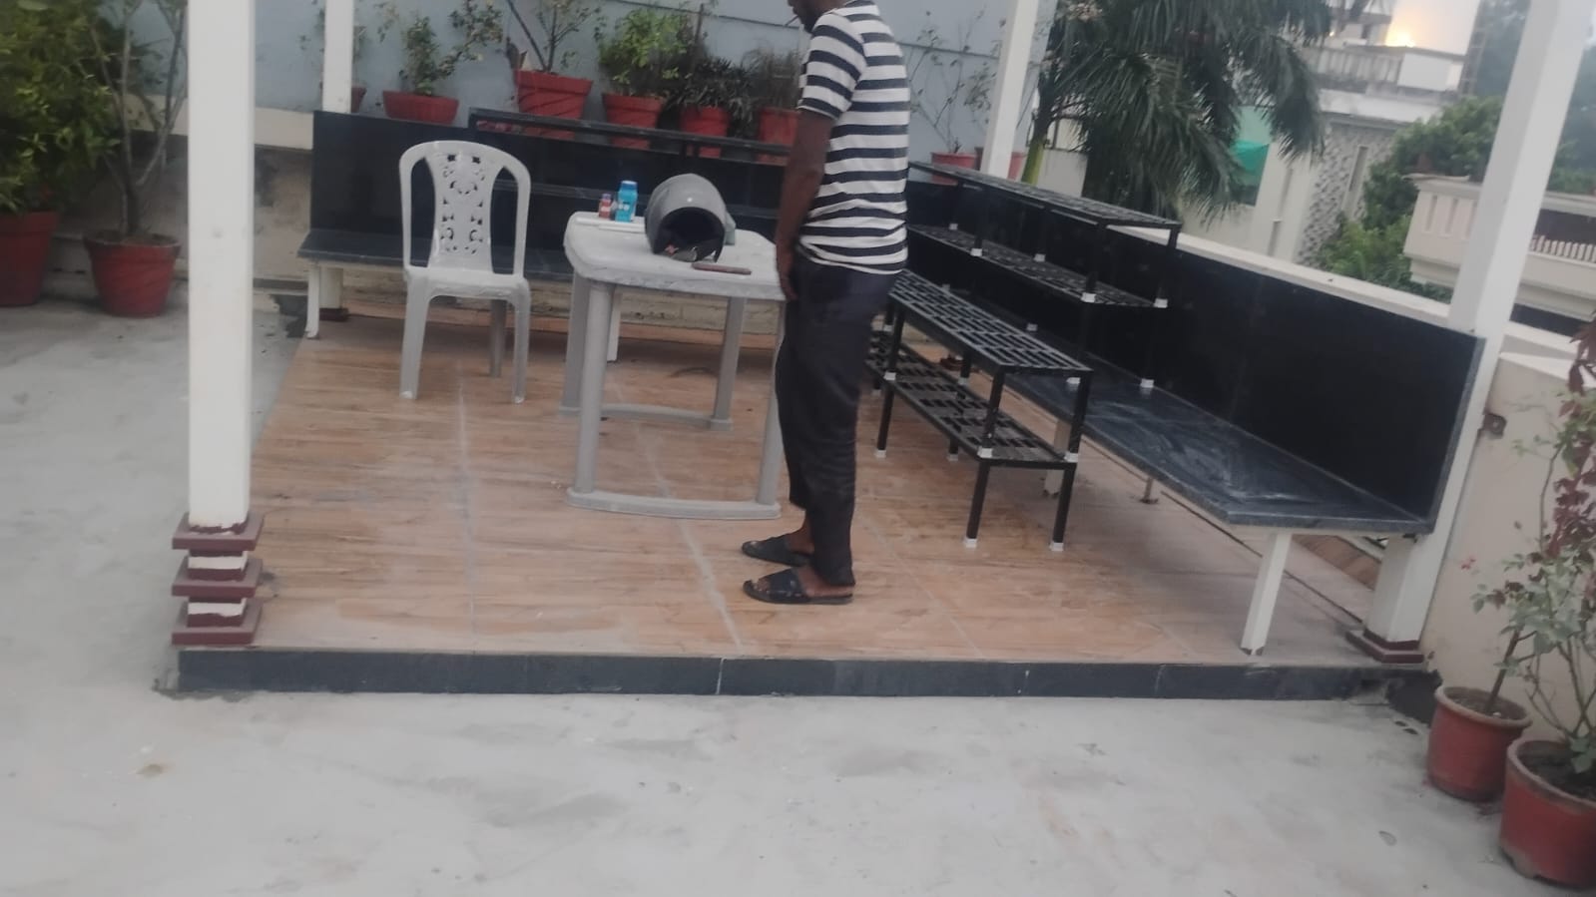
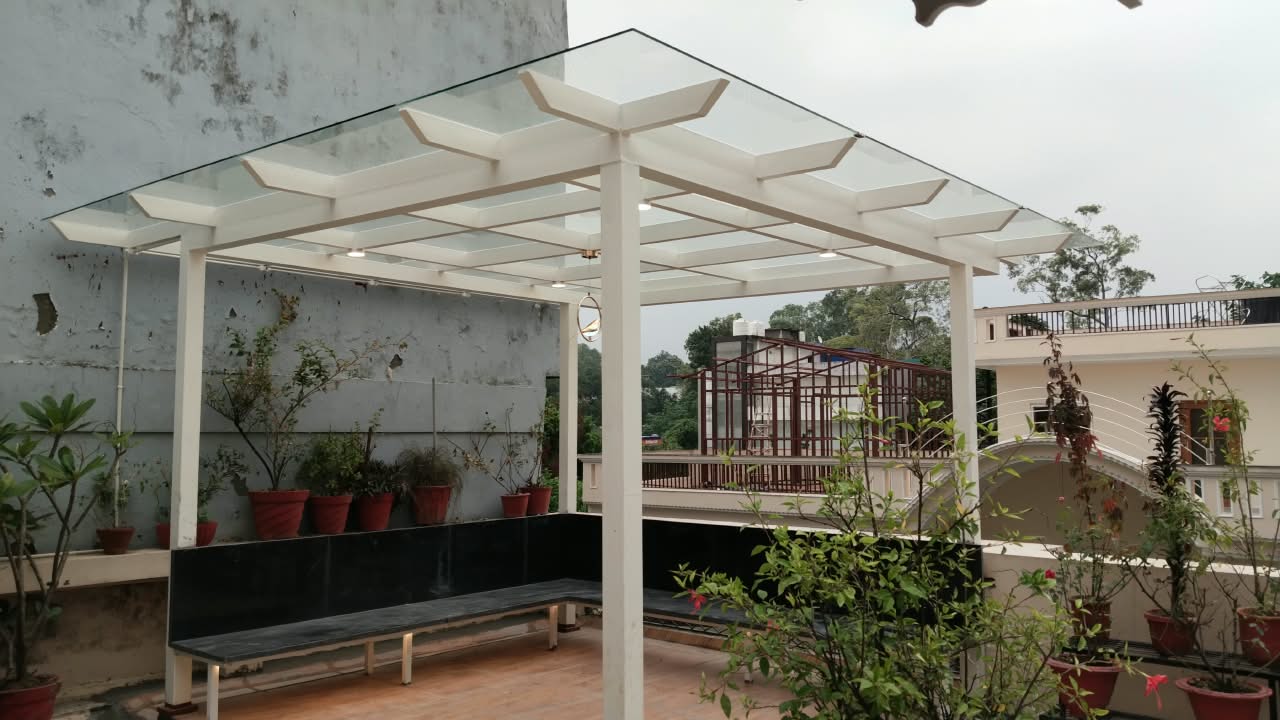
A 15 × 15 ft toughened glass pergola has been added with a comfortable seating area, making it ideal for relaxation and family gatherings.
The outdoor area includes green grass and planter stands. The water tank is neatly concealed with WPC jali to maintain a clean appearance.
Doon Projects also completed the electrical work, plumbing, installations, and finishing.
Project Highlights
- 14 × 14 ft hut-shaped room
- Premium off-white finish
- 15 × 15 ft toughened glass pergola
- Outdoor seating area
- Somany wooden-finish floor tiles
- Bison Board walls and gypsum ceiling
- Green grass and planter stands
- Water tank covered with WPC jali
- Electrical, plumbing, and finishing work
This project combines modern design, natural elements, and comfortable outdoor living in one elegant space.