
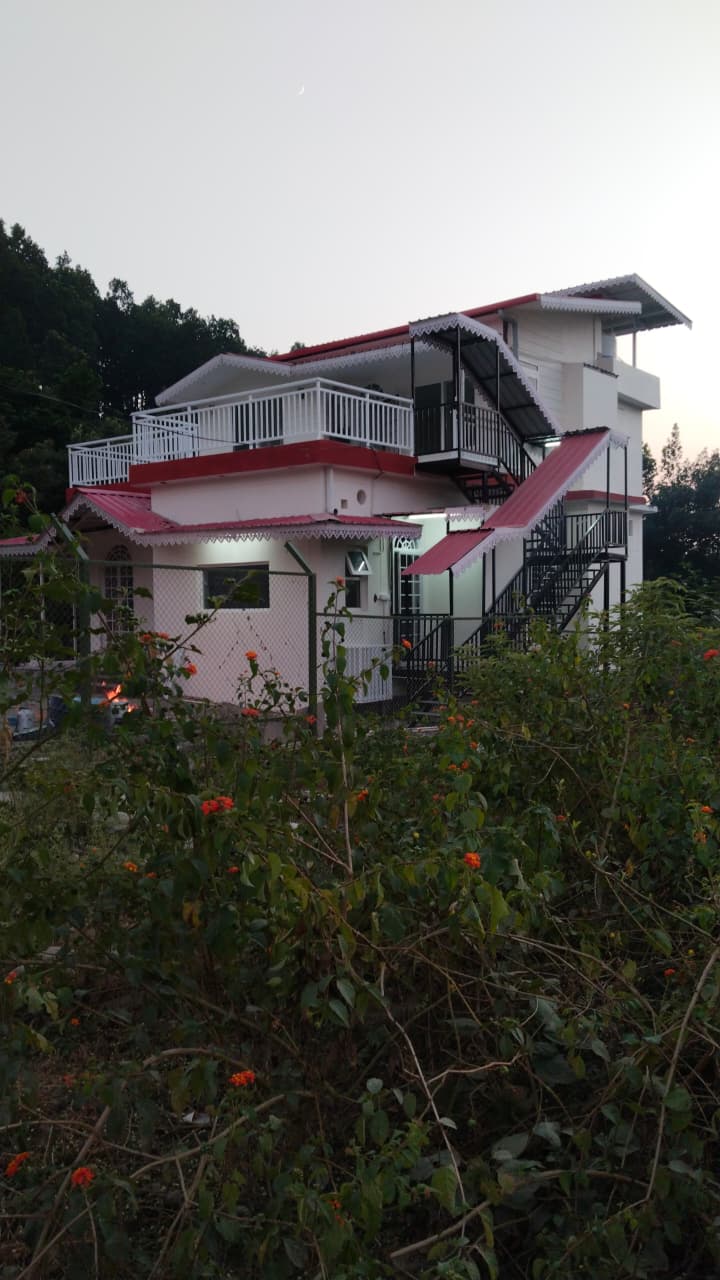
A thoughtfully designed 4 BHK Home Away From Home, combining conventional RCC construction on the ground floor with modern prefabricated construction on the first floor. Designed and executed by Doon Projects for Vasu Sharma Ji.
Project Overview
Doon Projects designed and executed this unique 4 BHK residential project for Vasu Sharma Ji, combining traditional Reinforced Cement Concrete (RCC) construction with modern prefabricated building technology.
The property features two residential units across two floors:
- Ground Floor: Complete 2 BHK RCC residential unit with one additional powder room.
- First Floor: Prefabricated unit with two independent bedrooms, individual attached toilets and a separate rear-side pantry.
This hybrid construction concept combines conventional building methods with prefabricated technology to create practical, comfortable and independent accommodation.
1. Ground Floor – 2 BHK RCC Construction
The ground floor is developed using conventional RCC construction and includes:
- Two independent bedrooms.
- One additional powder room.
- Functional residential layout.
- Facilities for comfortable everyday living.
The RCC structure provides a conventional residential foundation with practical space planning.
2. First Floor – Prefabricated Residential Unit
The upper floor features a modern prefabricated construction system designed for independent guest accommodation.
- Two private bedrooms.
- Two attached toilets.
- Separate pantry at the backside.
- Independent room usage without a common hall.
Prefabricated construction allows building components to be prepared separately and assembled at the project site, offering flexibility in design and execution.
3. RCC + Prefab – Hybrid Construction Concept
The main highlight of this project is the combination of two construction technologies within one property.
| Particulars | Ground Floor | First Floor |
|---|---|---|
| Construction | RCC | Prefabricated |
| Bedrooms | 2 | 2 |
| Attached Toilets | As per layout | 2 |
| Additional Toilet | 1 Powder Room | — |
| Pantry | — | 1 |
This approach is suitable for guest houses, holiday homes, farmhouses, private retreats and additional residential accommodation, subject to structural design and site conditions.
5. Doon Projects – RCC, Prefabricated & Hybrid Construction
Doon Projects provides customised construction and building solutions in Dehradun, Uttarakhand and across India.
- Prefabricated houses, cottages and guest rooms.
- RCC and conventional residential construction.
- Hybrid RCC and prefabricated buildings.
- Farmhouse and holiday home construction.
- Steel structures and fabrication.
- Precast building solutions.
- Residential and commercial construction.
- Renovation and building improvement.
We select suitable construction methods according to project requirements, site conditions, functionality and design preferences.
Conclusion
This 4 BHK Home Away From Home project for Vasu Sharma Ji demonstrates how RCC and prefabricated construction can work together to create comfortable and functional residential spaces.
With a 2 BHK RCC unit on the ground floor and two private prefabricated bedrooms with attached toilets and a pantry on the first floor, the property offers a practical combination of space, privacy and flexibility.
Planning a Prefabricated House or Guest House?
Contact Doon Projects to explore RCC, prefabricated and hybrid construction solutions.
Doon Projects Private Limited
Construction | Prefabricated Buildings | Precast & Steel Solutions
Dehradun, Uttarakhand, India
Website: doonprojects.com
Contact: +91 7060504666