Posted on — Leave a comment

Rooftop Prefabricated Guest Room – Rajeshwar Nagar, Dehradun

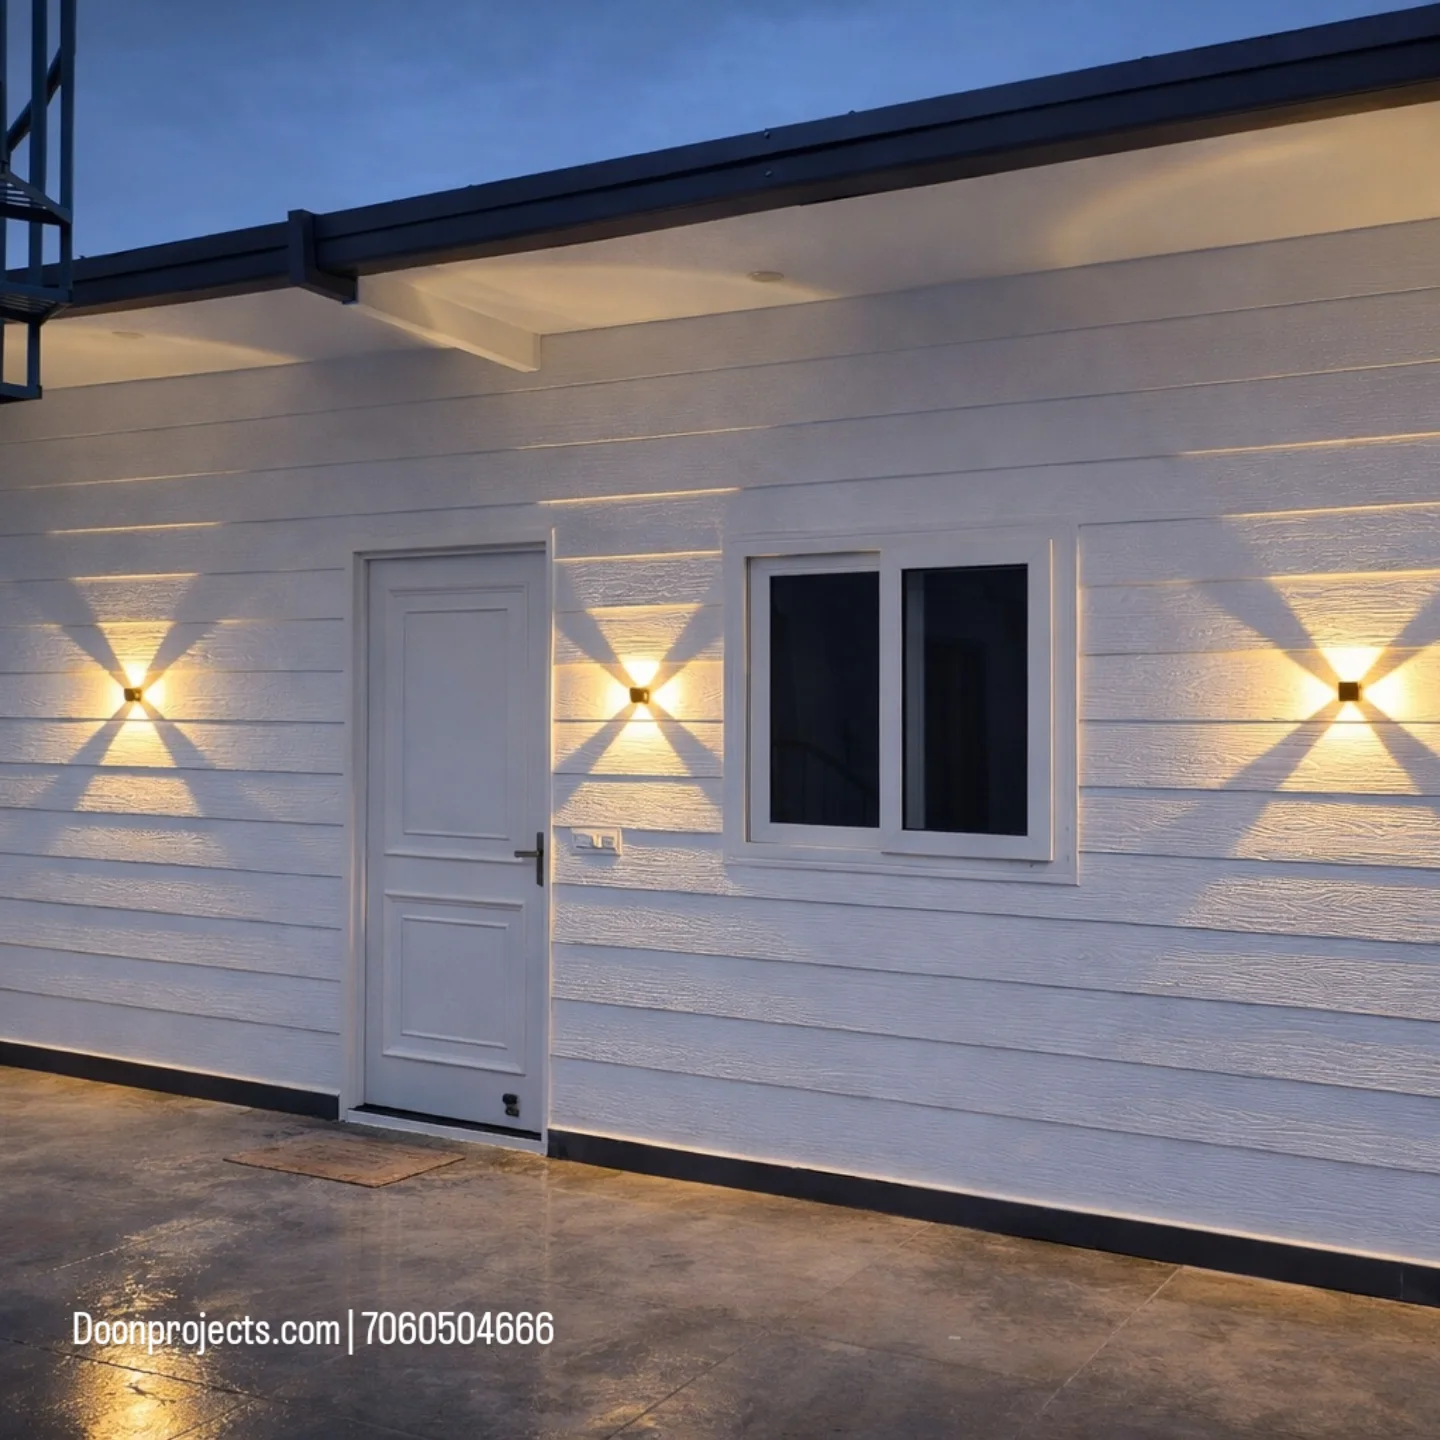
This rooftop prefabricated guest room was successfully completed by Doon Projects at Rajeshwar Nagar Phase 5, Dehradun, for Nitin Sharma, on an existing double-storey building.

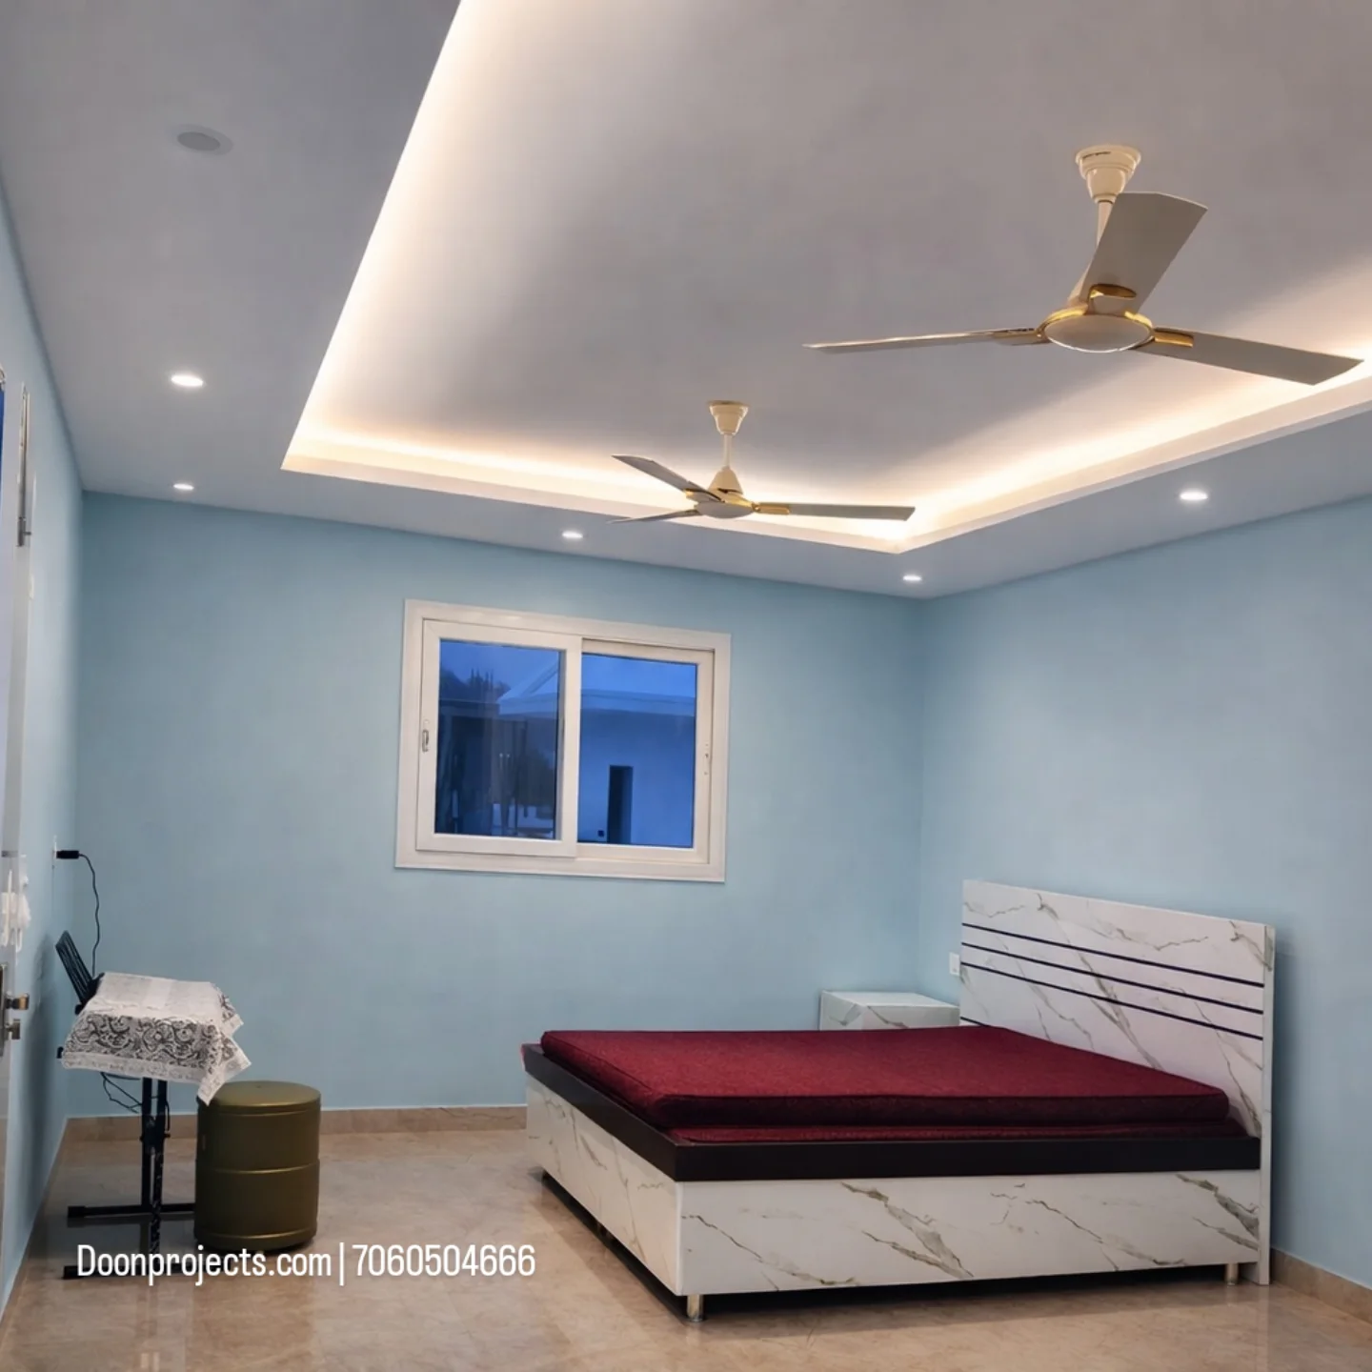
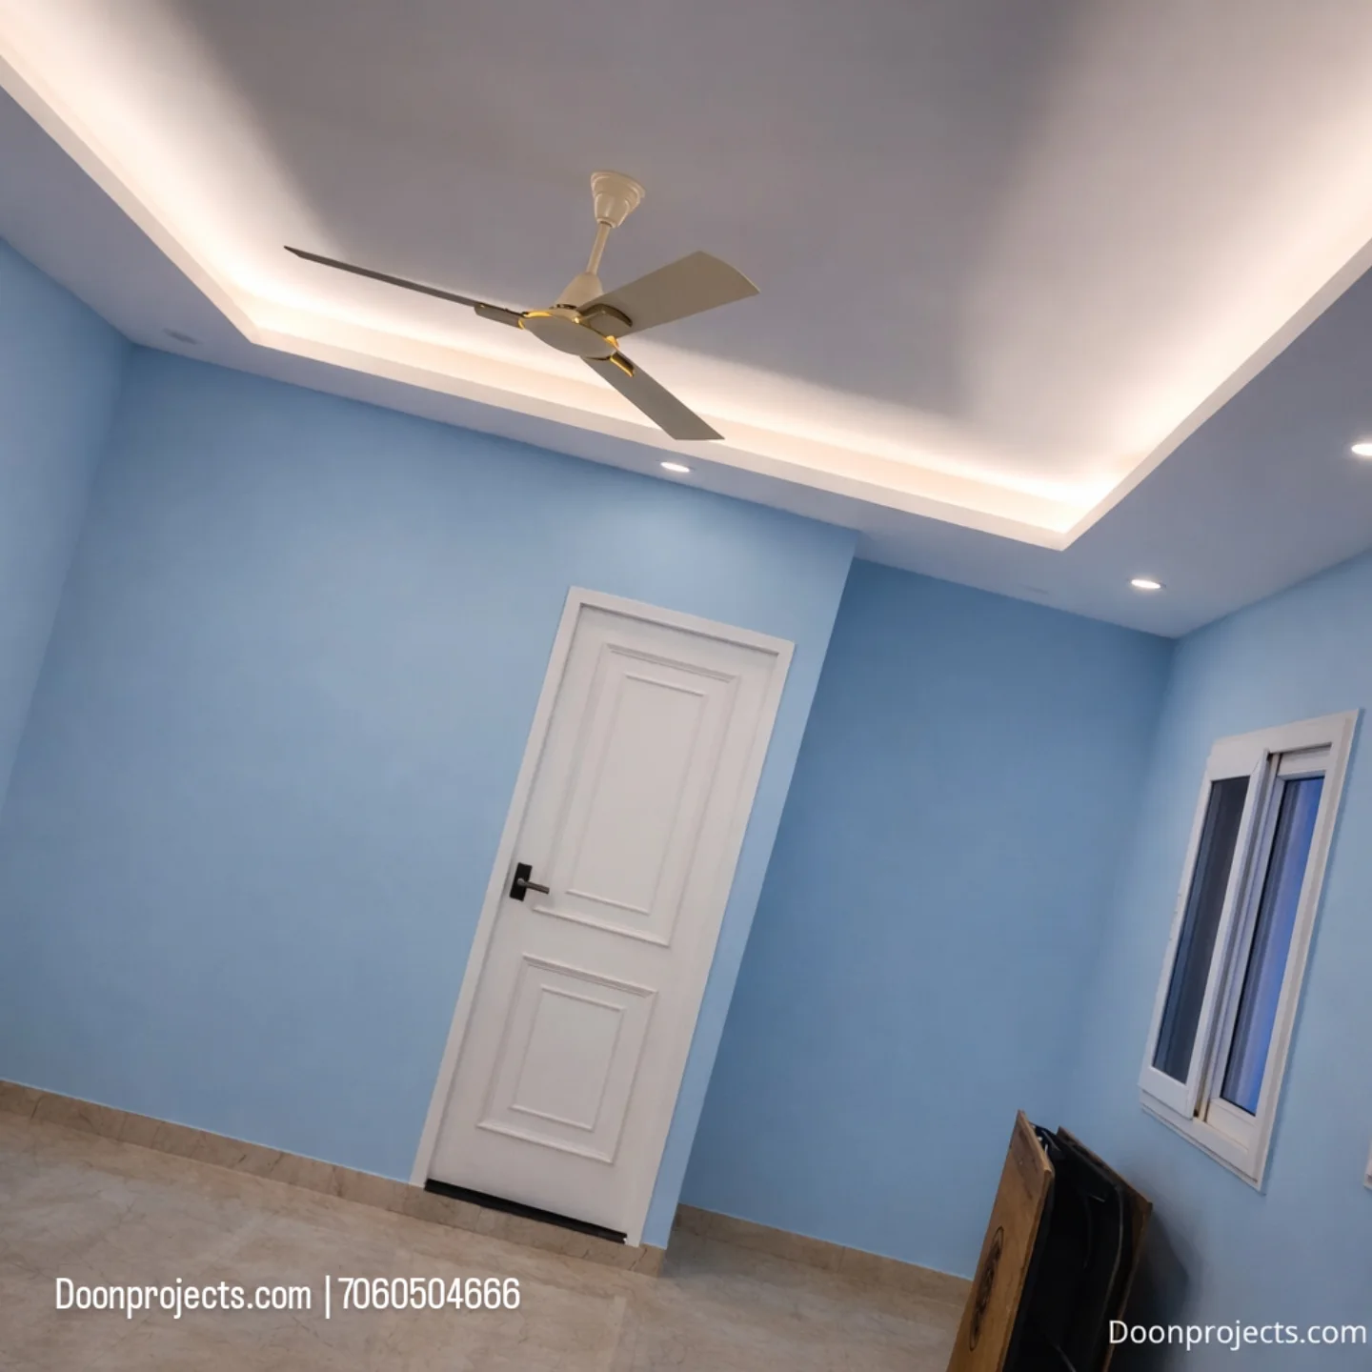
The 29 ft × 16 ft unit includes a modern guest room with an attached 8 ft × 4 ft toilet. It features a 2″ × 2″ Tata Steel MS frame, cement fiber board walls, 50 mm insulated roofing, uPVC windows, waterproof flush doors, Italian-look flooring, and Astral & Supreme CPVC plumbing.

Finished in a contemporary grey and white plank-style exterior, the lightweight structure required minimal civil work and was completed in approximately 30 days, with an overall budget of around ₹6 lakh.
Project Overview

  • Location: Rajeshwar Nagar Phase 5, Dehradun
  • Client: Nitin Sharma
  • Size: 29 × 16 ft | Toilet: 8 × 4 ft
  • Type: Rooftop Prefabricated Guest Room with Attached Toilet
  • Structure: 2″ × 2″ Tata Steel MS Frame
  • Walls & Roof: 8 mm Cement Fiber Board + 50 mm Insulated Roofing
  • Features: uPVC Windows, Waterproof Flush Doors, Italian-Look Tiles
  • Plumbing: Astral & Supreme CPVC
  • Exterior: Grey & White Plank Finish
  • Duration: 30 Days | Cost: Approx. ₹6 Lakh
  • Built By: Doon Projects, Dehradun

Project Video

Watch the completed prefabricated project

Posted on — Leave a comment

Premium Prefab Second Floor Construction in Dehradun

Prefabricated Rooftop Facade

Project Overview

  • Project Type: Premium Turnkey Prefab Second-Floor Structure
  • Construction: Steel Frame Prefabricated Construction
  • Rooms: 2 Rooms (12 × 14 ft each)
  • Toilet: 8 × 6 ft
  • Lobby: Approx. 27 × 10 ft
  • Clear Height: 9.5 ft
  • Duration: Approx. 40 Days
  • Structure: 2″ Tata MS Square Pipe with Anti-Rust Coating
  • Insulation: 8 mm Thermal Insulation
  • Windows: Large 4 × 6 ft White uPVC Windows
  • Terrace Access: 7 × 6 ft uPVC Slider + Window
  • Exterior: 9-inch Bison Plank Premium Elevation
  • Flooring: 4 × 2 ft Wood-Color Matte Tiles
  • Ceiling: Gypsum False Ceiling
  • Doors: Waterproof White French-Style Flush Doors
  • Paint: Asian Emulsion Interior + Apex Exterior
  • Plumbing: Astral CPVC & Supreme PVC
  • Sanitary/Fittings: Parryware & Jaquar
  • Electrical: Havells Lights, KEI Wires & Great White Switches
  • Key Feature: Panoramic Hill View with Large Natural-Light Openings
  • Highlights: Strong steel framework, thermal insulation, premium finishes, and complete turnkey execution.

Project Video

Watch the completed prefabricated project