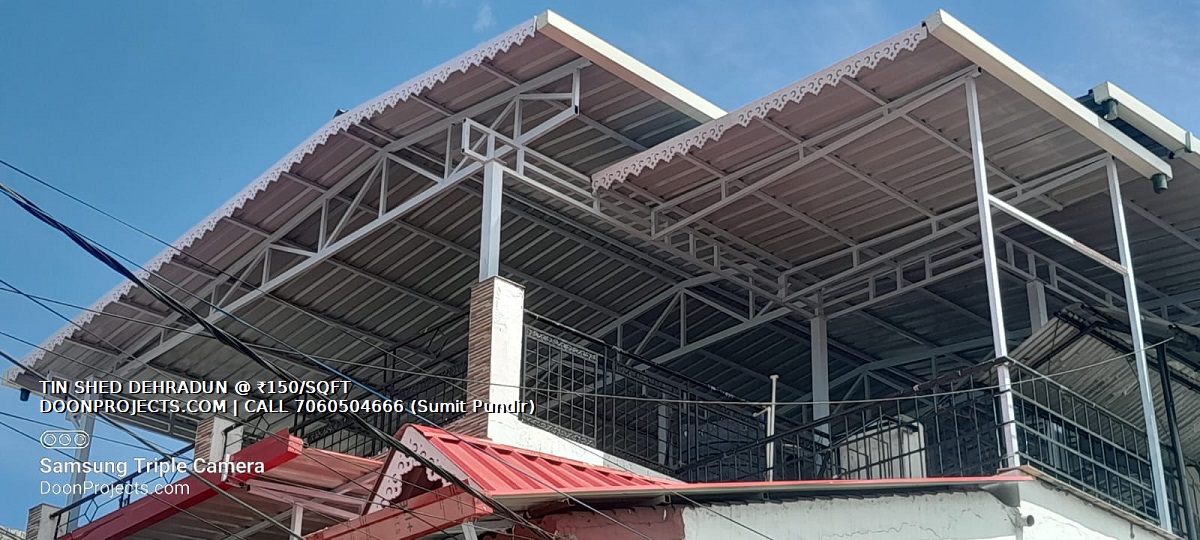
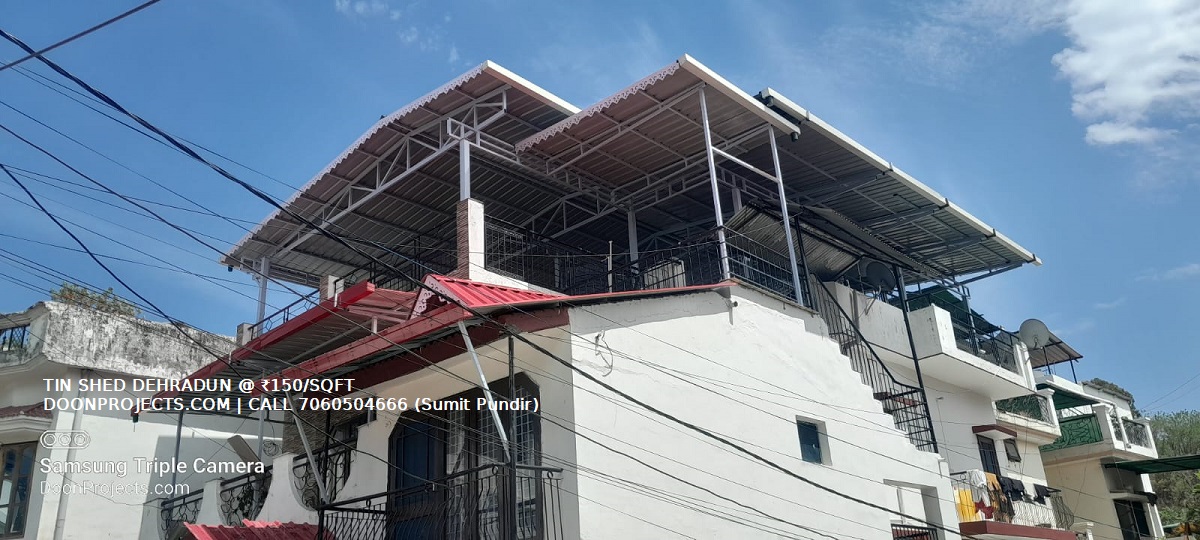
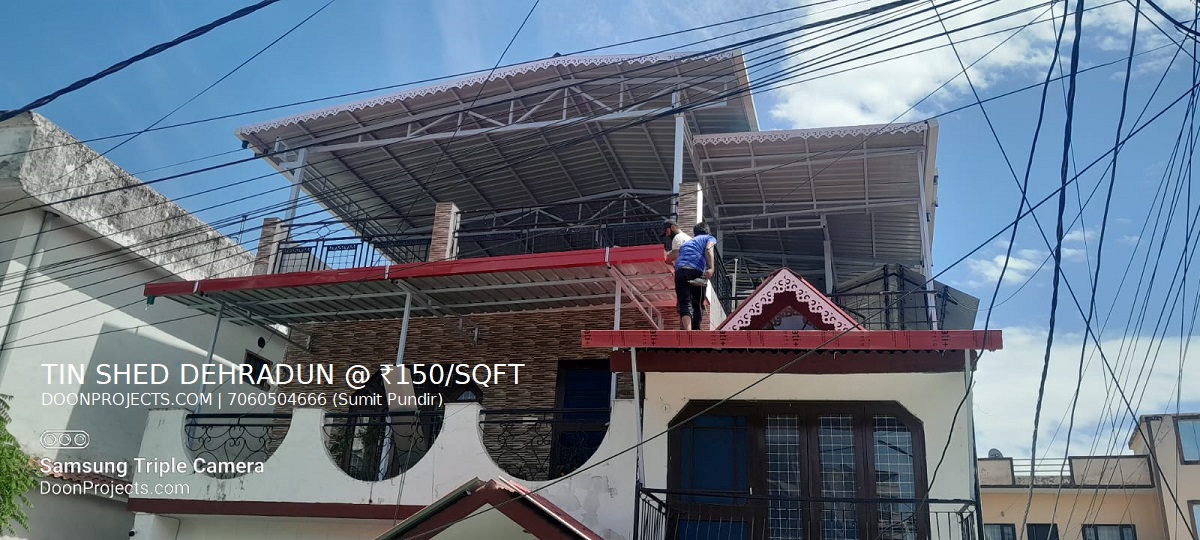
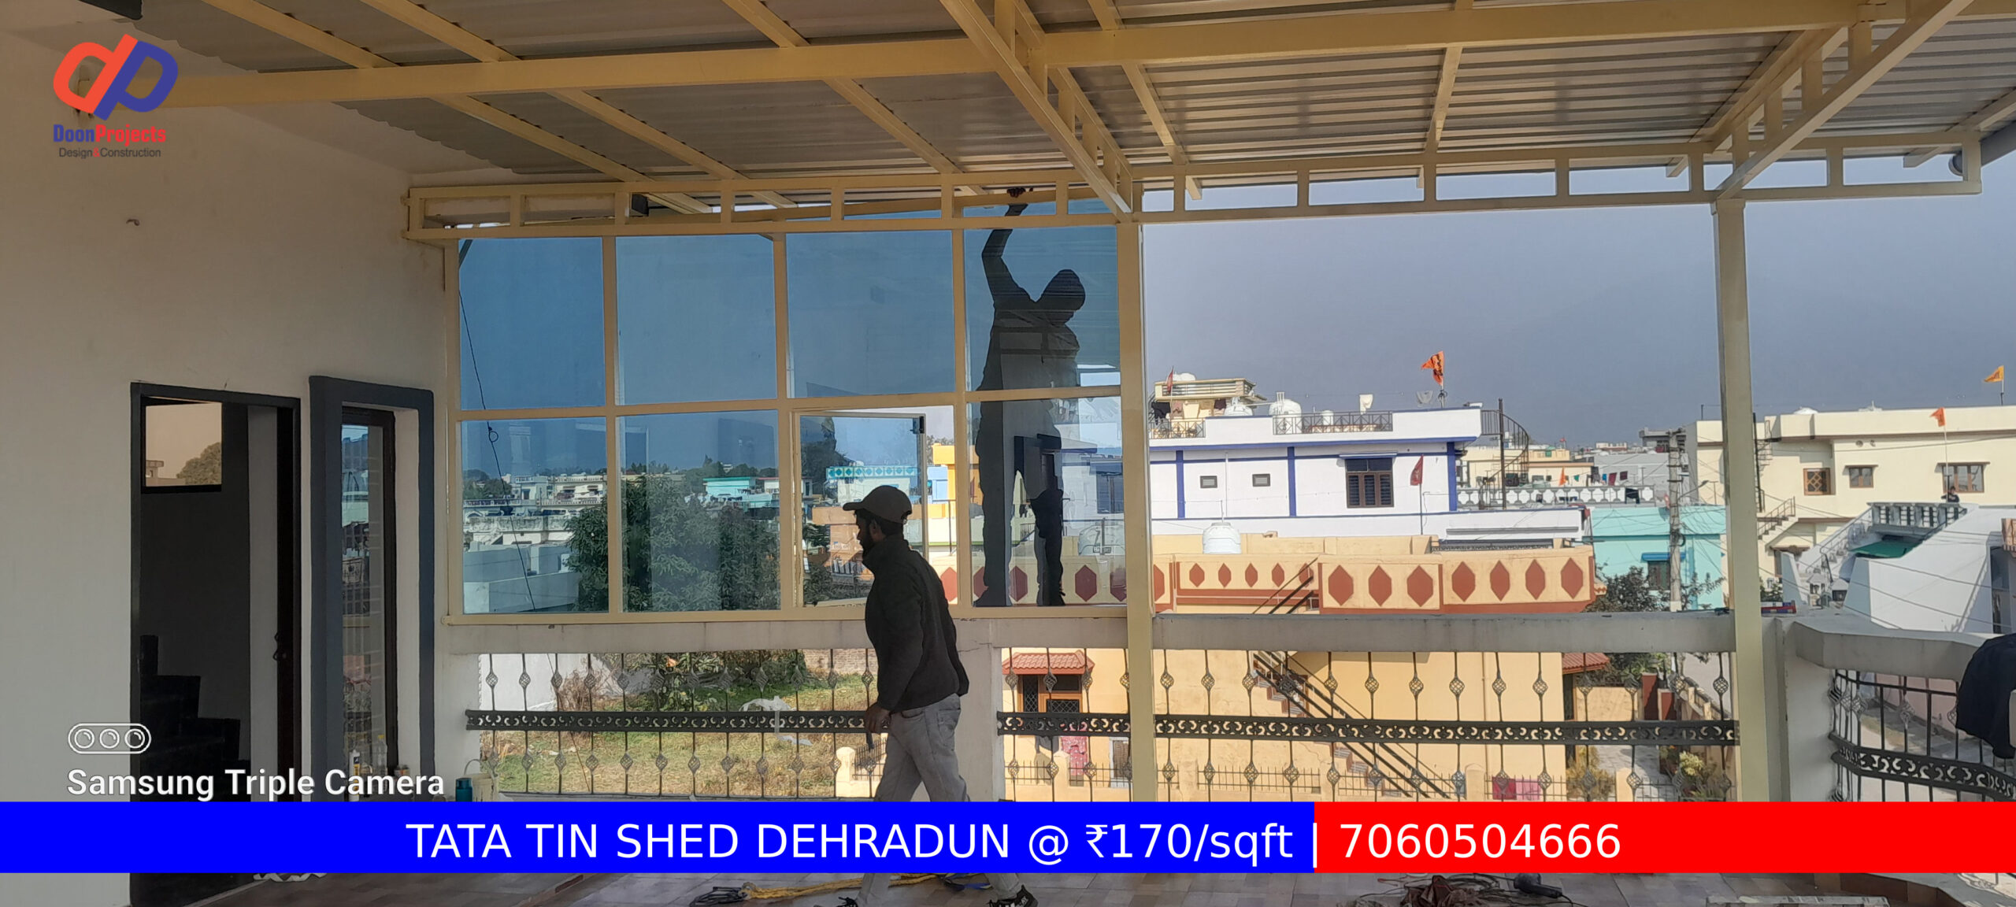
We have installed this tin shed on canal road Dehradun for Upendra Singh Ji. This is a tin shed of total 2600 sqft in which a 5 kilo watt solar panel will be installed on the south facing side of the upper shed. The shed has been designed with this strength in mind. Due to solar, the gap of its purlin had to be kept at 2.5 feet and we also kept the truss at a gap of 8 feet.
Sheet – .45mm JSW Color Coated, 7 Years Warranty, Color Grey, AZ70
Gutters – 5in by 5in square, .45mm, JSW White
Ridge – 16in, .45mm JSW Grey
Jhallar – 12mm, WPC, Density 6.5mm
Cost – Rs. 170/sqft
Project Duration – 20 Days
Canal Road Tin Shed for Solar Panels designed in Dehradun. Projects Size 2600sqft, Production Time 20 DaysCanal Road Tin Shed for Solar Panels designed in Dehradun. Projects Size 2600sqft, Production Time 20 Days
This post may be useful to you for prefabrication and light-weight construction. In this you can see how heavy water tanks and solar can be kept on top of the shed, we have completed this project on the banks of Ganga at Tapowan in Rishikesh which includes 3200sqft Tin Shed, 6000 liter water tank stand and 2000 liter solar geyser facility.
6000 Litre water tanks stand installed in Rishikesh UttarakhandWater Solar Geyser Installed at Rishikesh UttarakhandWater Solar Geyser Installed at Rishikesh Uttarakhand
This is a prefab shed, in which prefabricated rooms will be made, in it all the pillars will be concealed in the brick. There will be gypsum ceiling at the bottom of the truss which will also have soundproofing and weatherproofing facility and will give the feel of a civil house, nowadays it is better to do prefabricated construction on the top level. According to the room layout these pillars have been cast. This is also easy because the pillar plate is welded to the column’s bar. The clear height of the shed was kept at 9.5ft and after ceiling the client would get a height of 9ft. Center height of shed is 12.5ft. In this, trusses have been placed at a gap of 10 feet.
Initially there was no confirmation of placing the solar overhead that the party had planned at the end moment, otherwise the truss in the solar wale shed is placed at a distance of 7ft and the backside part of the solar geyser is where the tank remains above it. it is very good. Solar geyser cost Rs. 60,000 per 500 liter in which 50% of your money is returned as subsidy, where 4 units are installed the cost is Rs. 2 lakh 40,000. Talking about the water tank stand here, this tank is of 1,000 liters and its stand is at least 160 sqft. it costs Rs. 8,000 per tank. There are 6 tanks here so this stand party costs Rs 50,000. We charged Rs. 170 per square feet for the shed, because access to material here is a bit costly and this work is done on the 3rd floor, otherwise our standard rate is Rs 150/per sqft. Our experience with Party was very good, we worked hard and made a lot of changes during the work, which was a bit difficult, but our expert welders handled the challenges well and completed this project.
The party also liked this work, he also got the glazing and elevation work done, the updated video of which we will put on the channel soon. All the material in it is APL Apollo 18 Gouge and the sheet applied on top of the shed is of .45mm JSW Brick Red color. Gutters are of white color which are specially customized because more than 1,000 sqft area water is coming in the gutter, for that there should be a gutter of at least 6in by 4in.
This project was completed in 1 month because the water tank stand was made by taking out pillars from the shed. You can see the height of the water tank in it, it is 7ft higher than the shed top level which can provide proper supply to the tank of the solar geyser installed on the shed and also maintain the water pressure.
Also keep this in mind, the distance from tank to tank should be at least 6ft, here the gap should be a little less, because the truss was at our place, we told you earlier also that there should be a gap of 7ft between the trusses to help and better. ho jata. You first decide whether to invest in solar future or not.
If you also want to get construction, renovation, interior work done in Dehradun or nearby cities, you can always contact us. Thank you for your time.
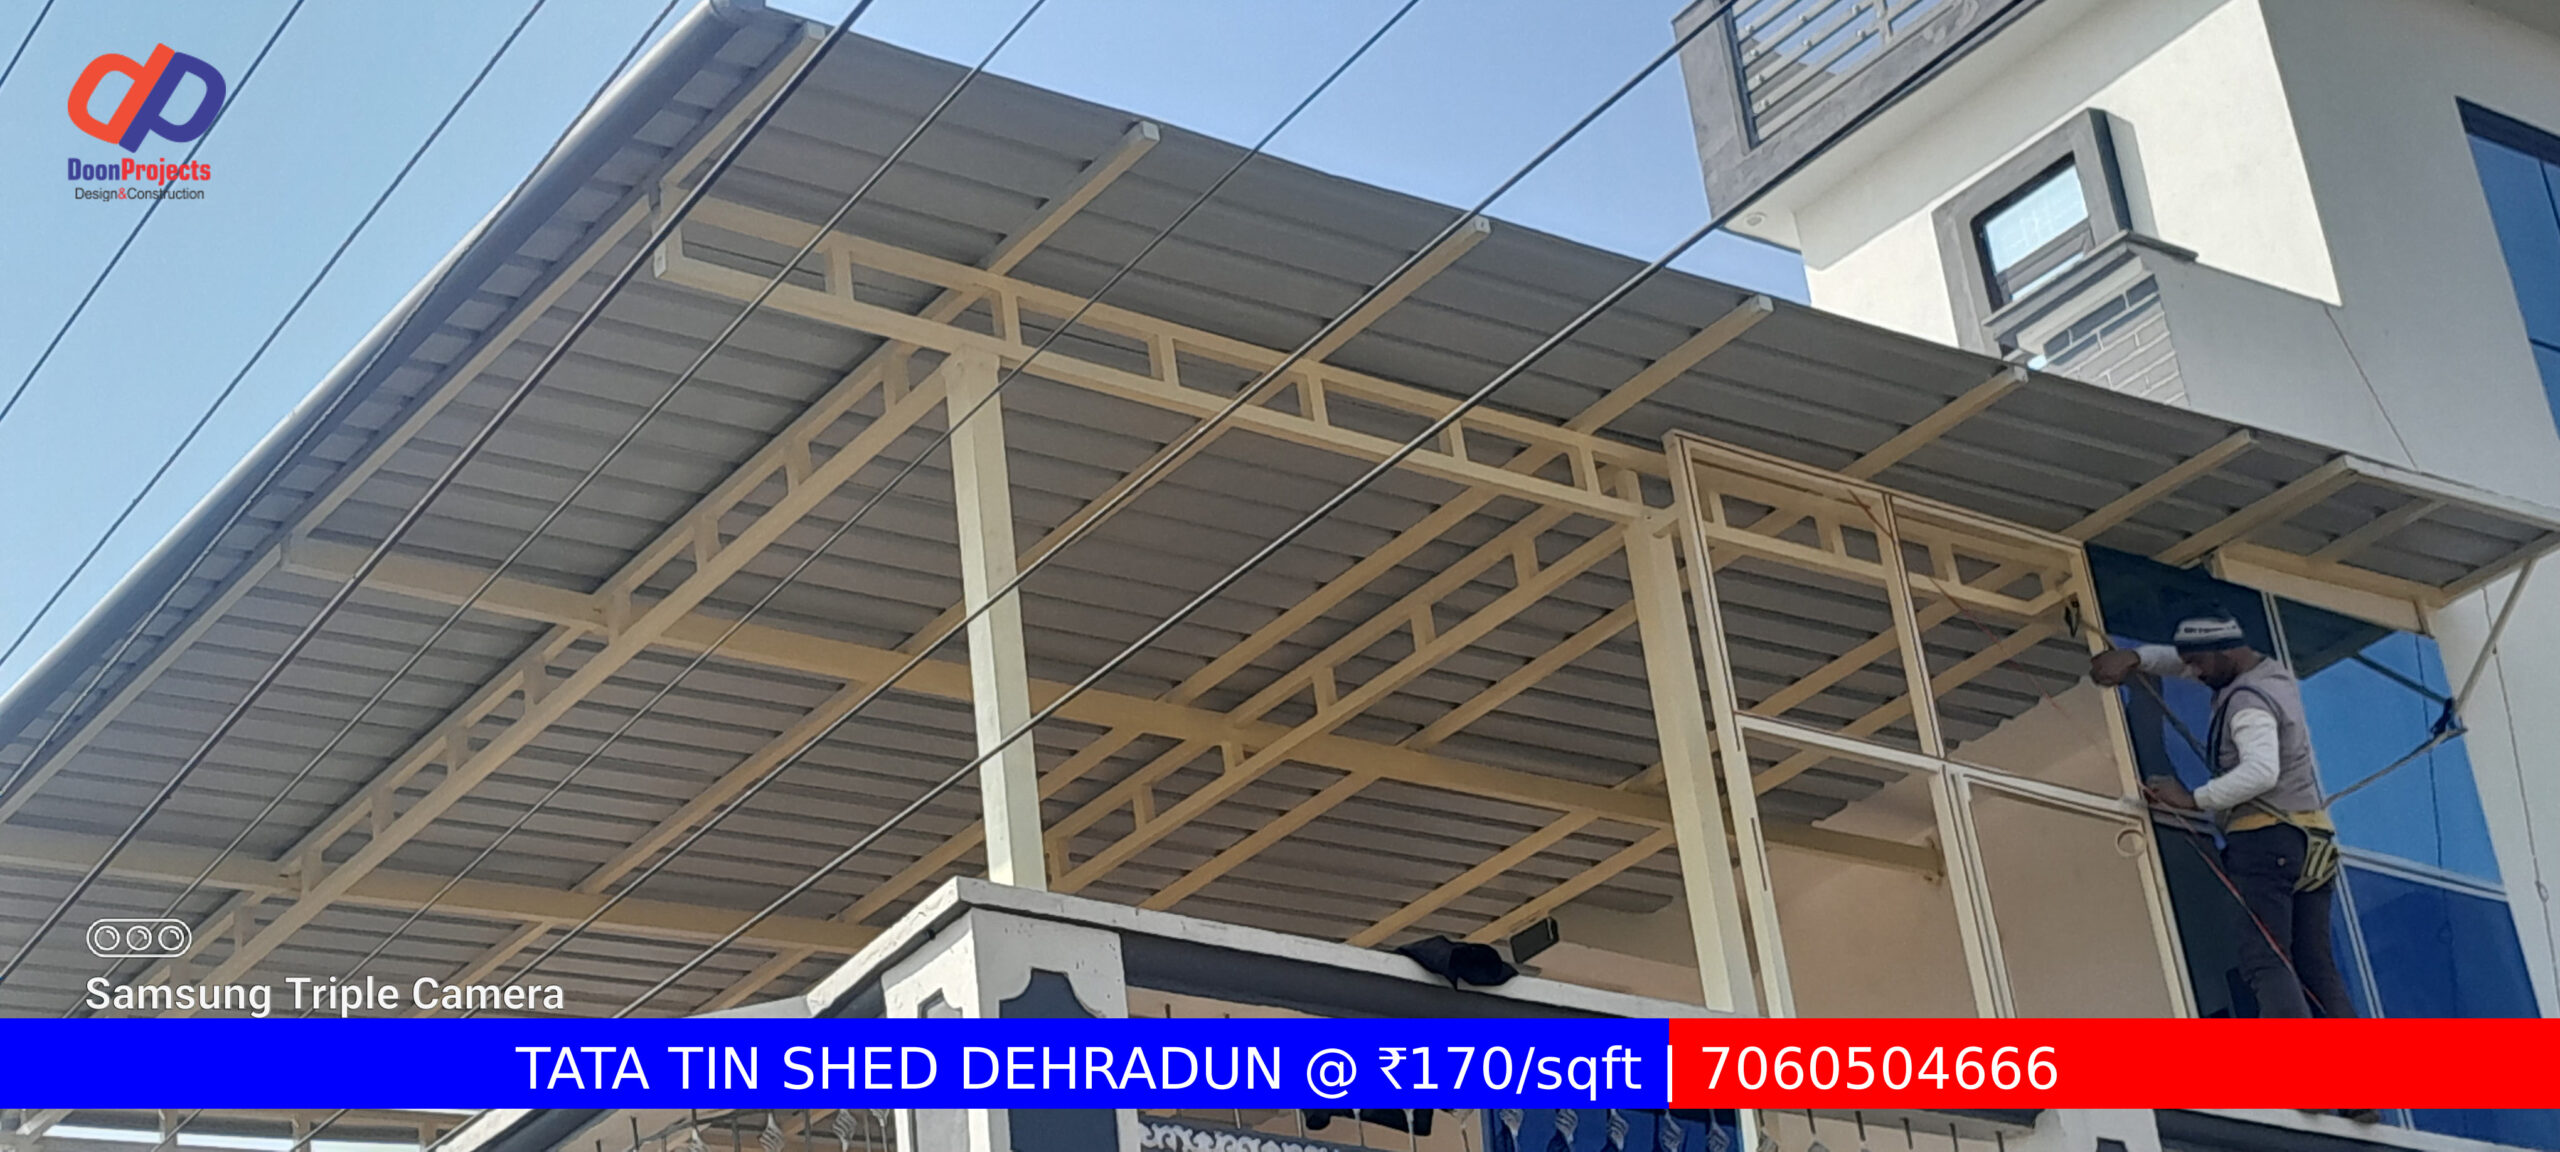
In this we have given glazing on the side in which we have placed a glass openable. In this we have used 4mm glass with blue tint.The sheet is Tata brand Infinia whose thickness is .45mm. Minimum slope is given in it. The shade does not look good if it is given too much slope.In the tin shed, we have given PVC Gutters which are of Supreme brand. The shade sheet color is white and off white color is used on the structure.