We have built this temple for a client living on Sahastradhara Road in Dehradun. It took us 10 days to build this temple, the client gave a lot of feedback and all the credit goes to him for the beauty of the temple. Its height is 7 feet and width is 40 inches. One can worship while standing in it, its base cabinet height is 3.5ft. We have created it with soft close (Godrej) accessories. The laminate is from an advanced company and the board is made of mix material.
Pooja Mandir with Glowing ShelfsWooden Look Pooja Mandir Standing Look
Mix means aluminum sheet (ALEX) is used in the back side, base cabinet is made of HDHMR (Ation TESA) and painted with DUCO over it by applying WPC 18mm in the mesh. Lights have also been used in the temple in a good way, lights have been given below all the shelves. We have satisfied the client and fixed at home. The client is very happy in his temple, we are very greatful to do this project.
If you are looking for any interior, construction or renovation project in Dehradun you may visit us on Sahastradhara Road, or contact our team at 7060504666.
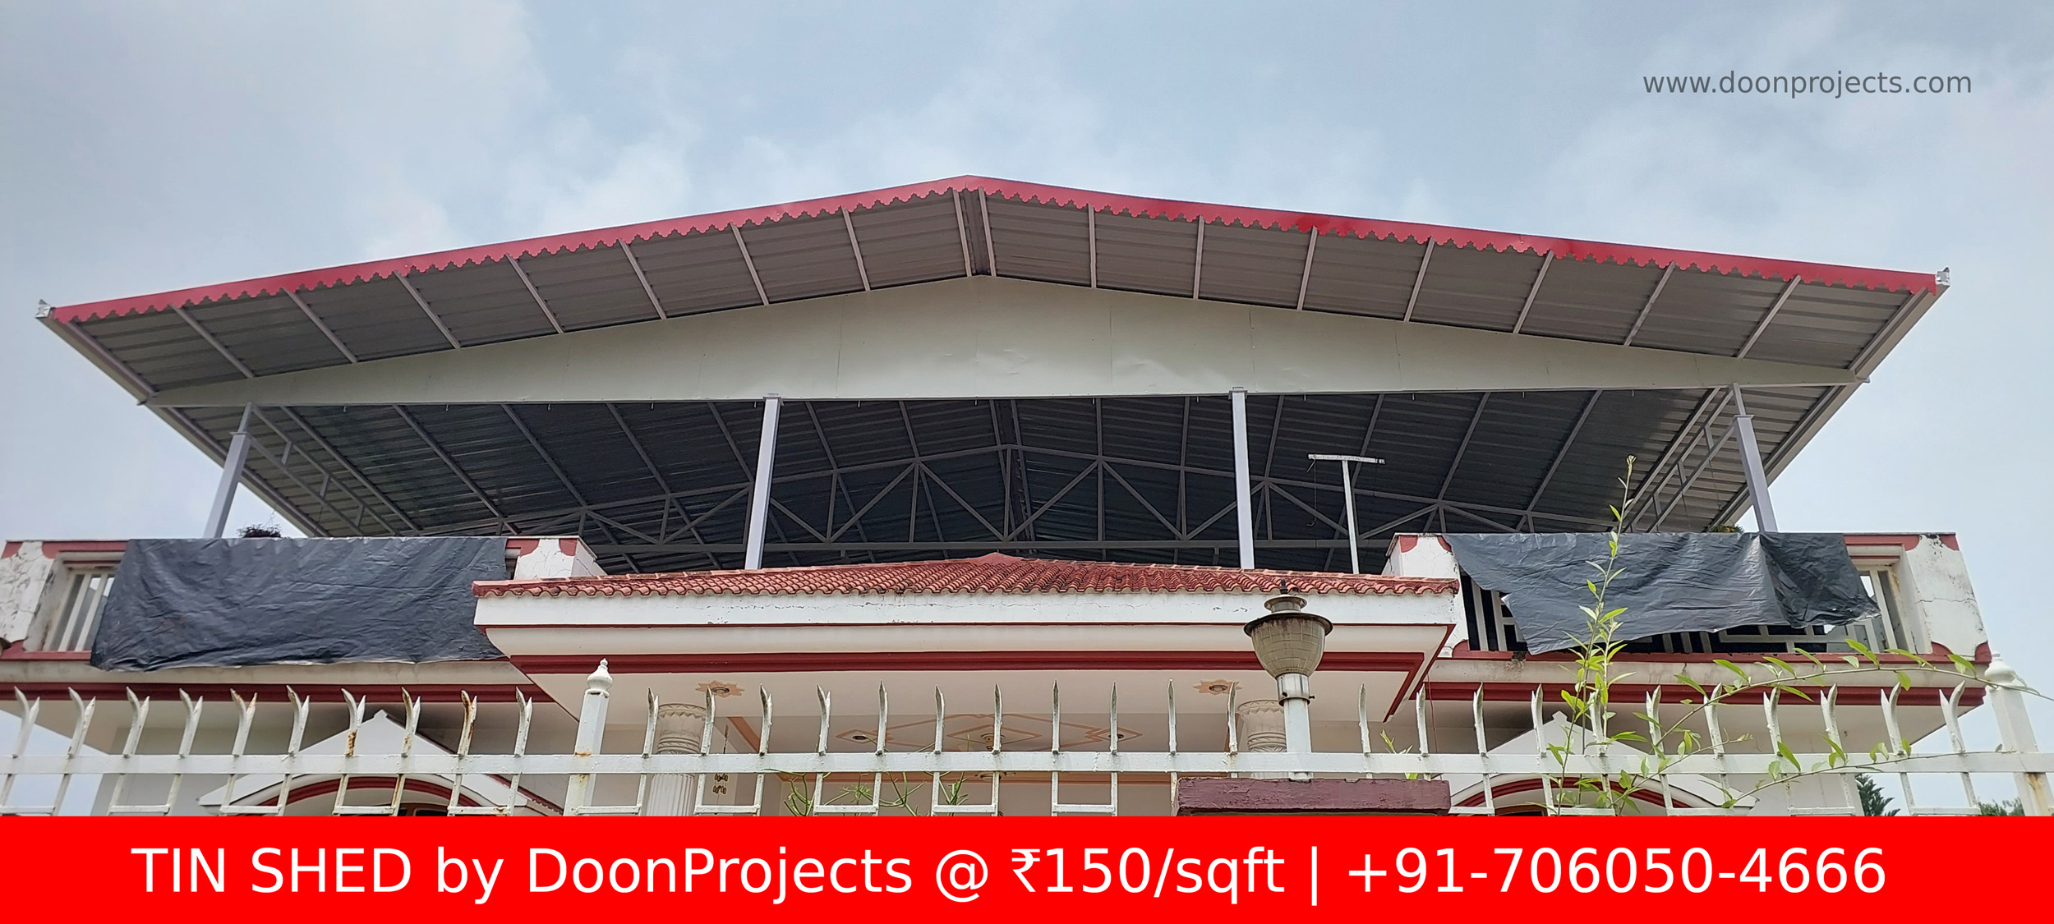
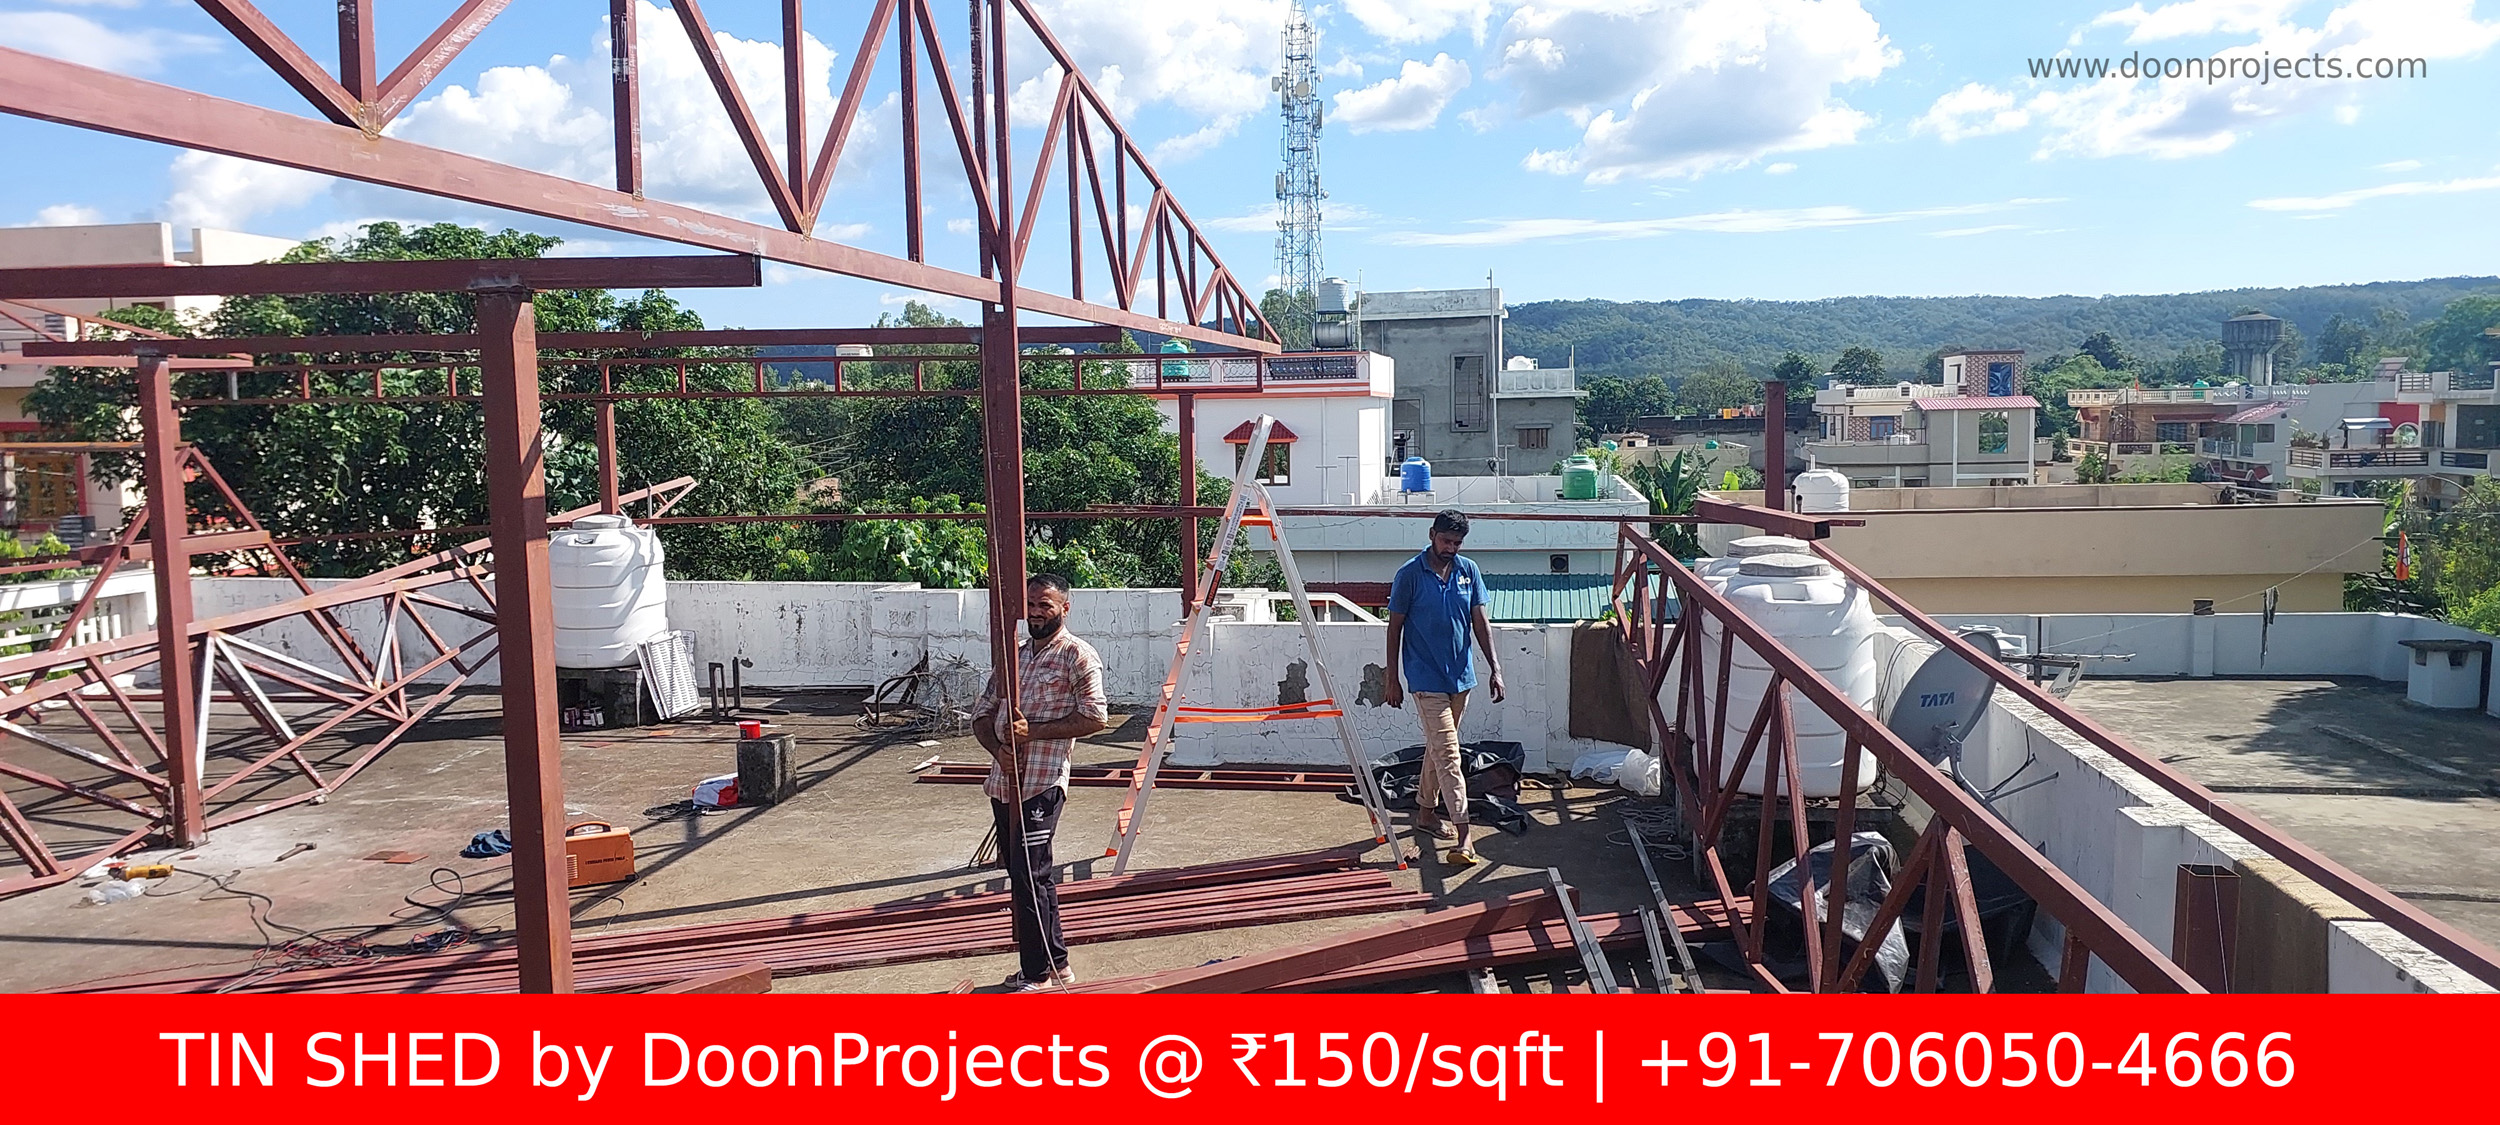
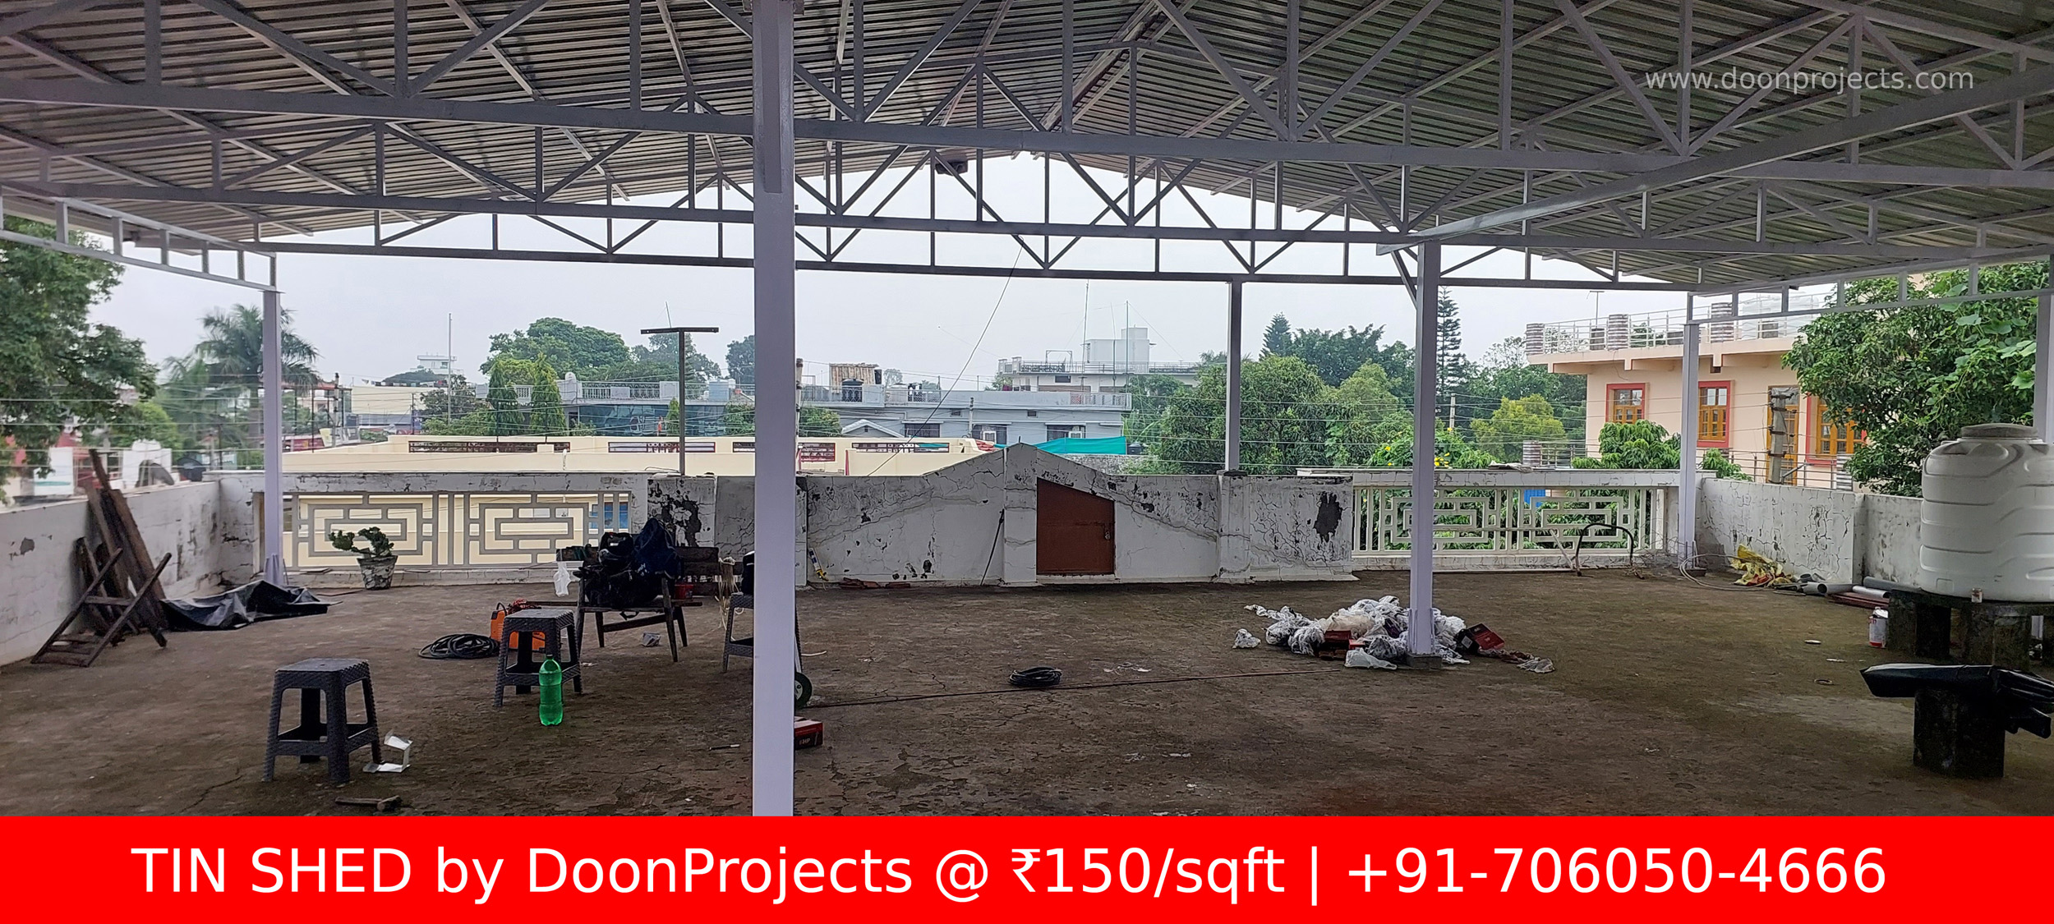
We have made this tin shed at Balawala, Dehradun under the supervision of a senior engineer. We have welded directly on the bars of RCC columns, which has resulted in the most stable structure we have ever come across. Its area is 50ft by 50ft and in future, Negi ji is going to make prefabricated rooms with bison panels under it.
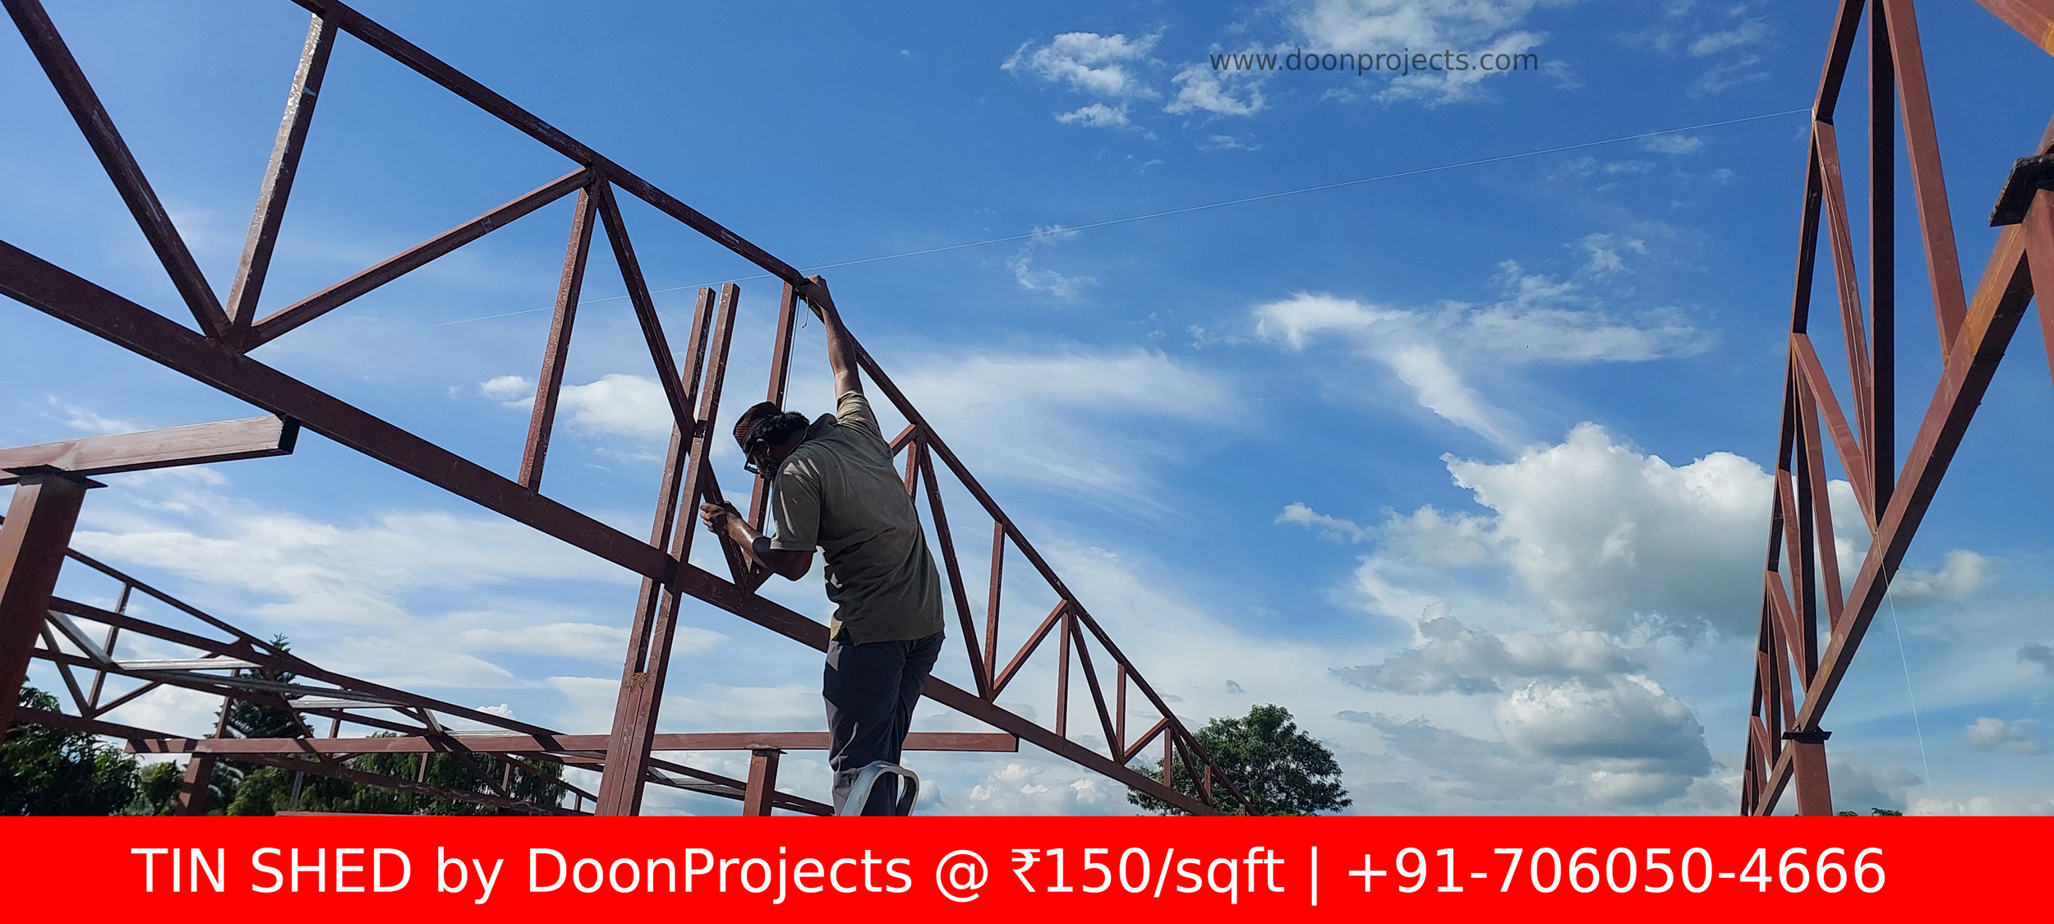
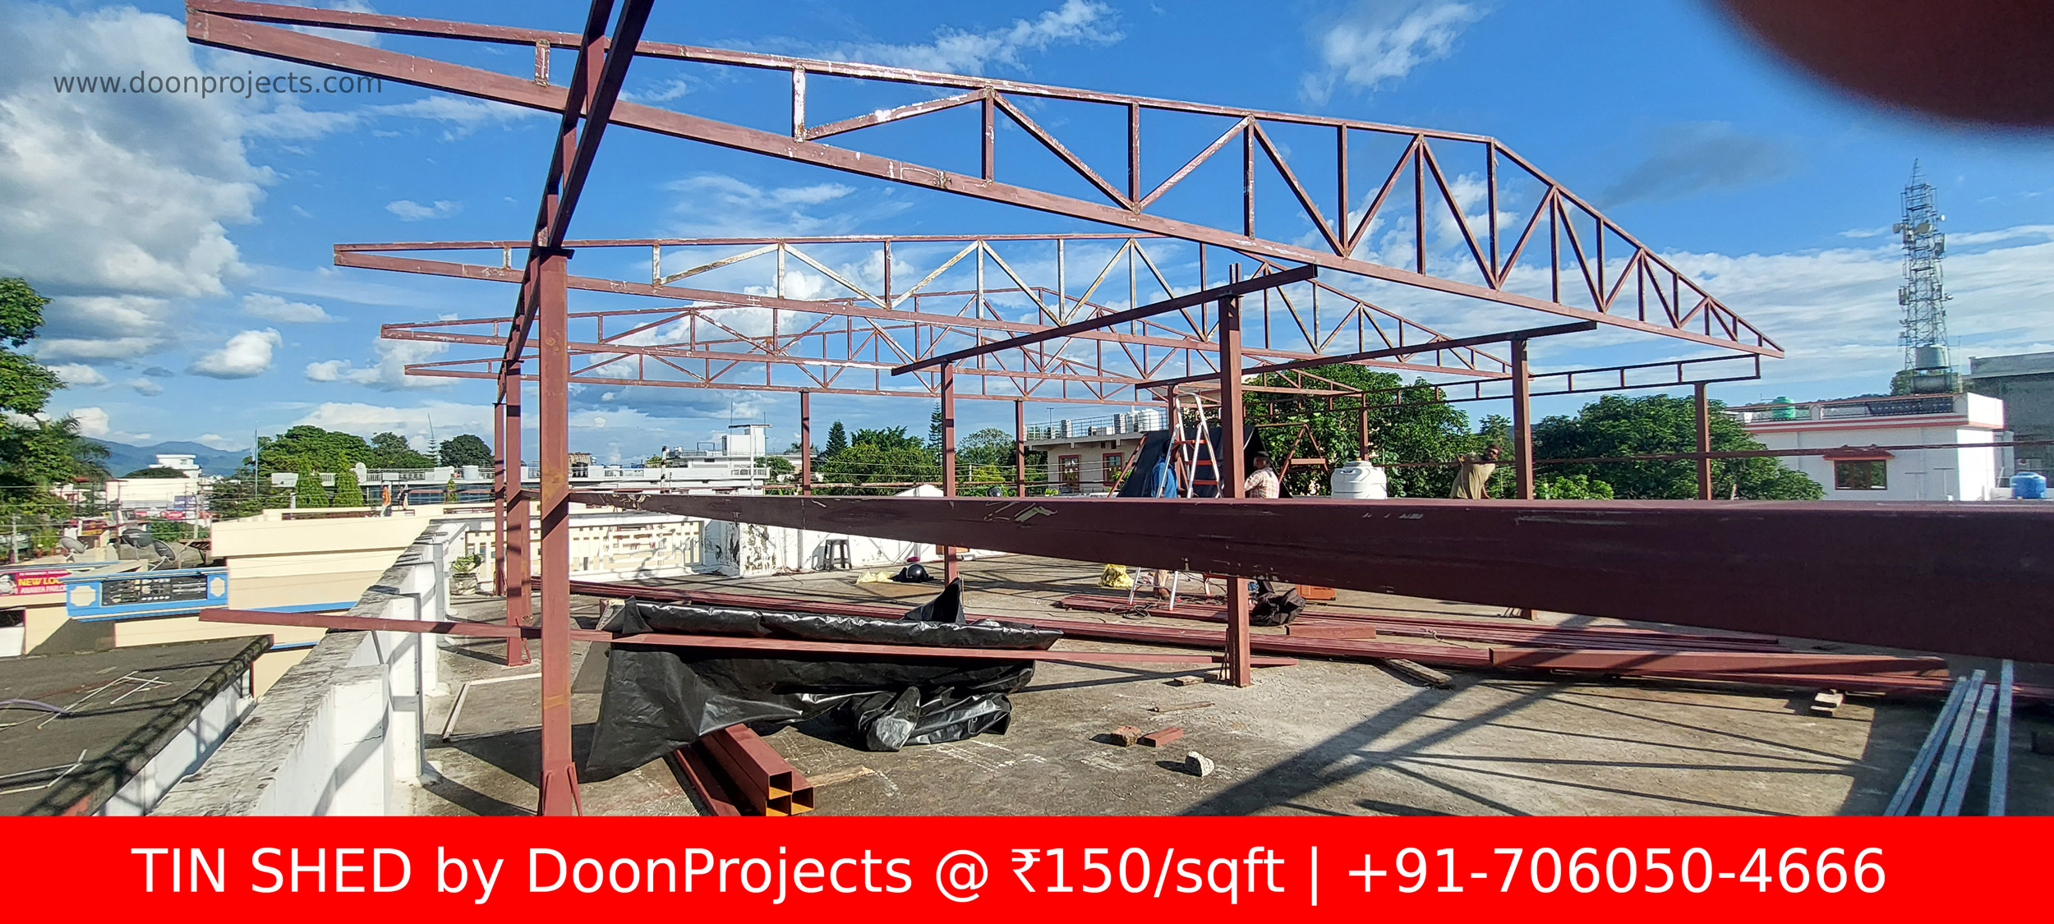
Ladder is fixed on the top of Main PillarsRafters is being installedLeveling the TrussTruss being installedTruss is being fixed at the top of LadderTruss has been madeGutter installation done, sheet installation in progressJSW .45mm sheet in processSide view of mumty and main shedPurlin structure view of tin shedMumty shed has been kept 4ft down from main shed.Side view of ladder and gutter.
All gutters have been joined with PVC PipesFinal PVC Plumbing work and waterproofing is being doneFront Side Truss View of Tin Shed with Plain White SheetFront view of tin shed
The truss in the structure is fixed on the ladder (Hollow Pipes 1.5in square, Height 12in), so that the structure can get double strength, Each truss has 2 support pillars (Height 8ft, Pipe 4in Square Hollow Tubes) at the bottom at a gap of 12.5ft. All material is branded (APL Apollo Pipes) and Red oxide treated to leave no chance of rusting, whatever welding work has been done, the covering has been done immediately.
Special care has been taken in the finishing, work has been done by our finest craftsmen (Ahtesham – Fabrication, Danish Khan – Plumbing and Electrical, Lalit Kumar – Paint, Bhupendra – Red Oxide Treatment). The paint is all white (Asian Paints), done with an enamel electric paint gun, we installed the sheets immediately after the paint. Here we have used JSW .45mm material, the gutter has been kept white and all other colors have been kept red. This combination suits every home. The center height of the shed is 12ft and the side height is 8ft. The front and back side trusses are covered with plain sheets (JSW Plain White .45mm), the additional cost of which is Rs. 60. The top of the stairs in the shed is made 4 feet down so that water does not come from the sides. But on top of that 3ft overlapping of top shed has also been done. Silicon sealant is applied on all gutter joints. Gutter has been holded by 1in by 3mm patti with help of Metal Screws.
All the two pipes and plumbing work has been done by our team only. The shade is very nice, the party is also very happy to see the end result. In payment terms, we have given advance 50% structure, after that 30% for the sheets on completion of the structure and 20% after completion. The work has been done very satisfactorily, so it took 3 weeks for this work. If you also want to do any fabrication, interior or renovation work in Dehradun, then you can contact us, Our workshop is located at Mandakini Vihar, Sahastradhara Road. You can also contact us on 7060504666. Thank you for your time.