Description
Technical Specifications
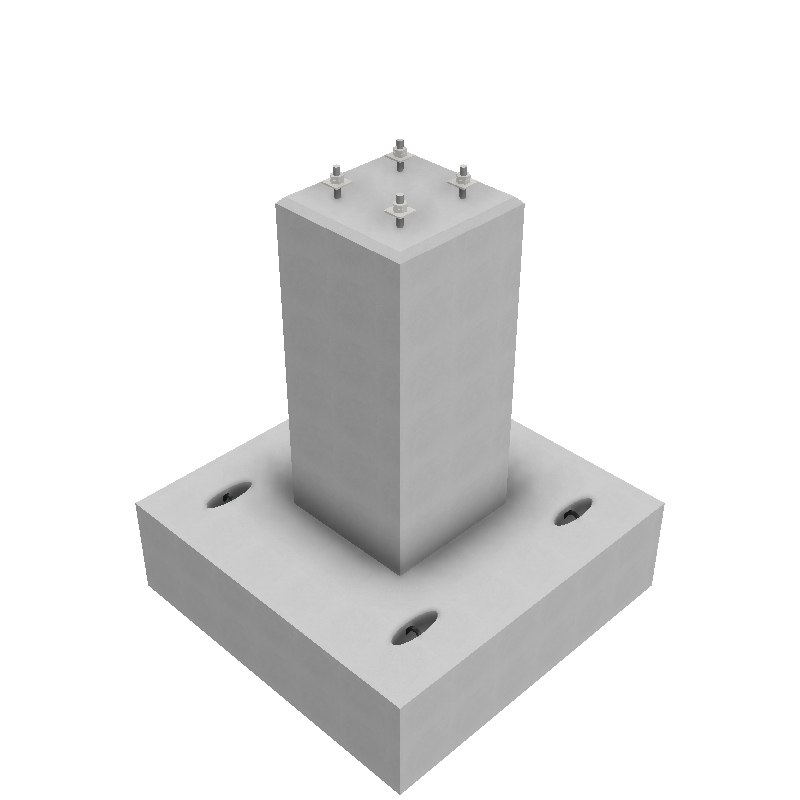
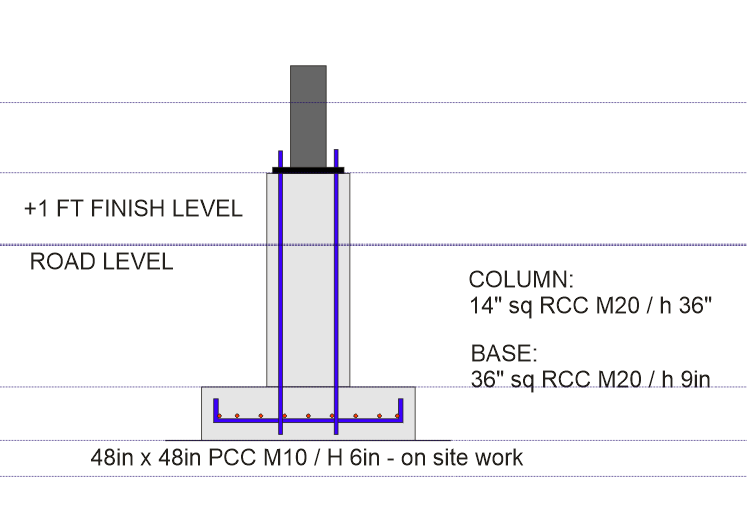
| Base Pad Dimensions | 24″ x 24″ x 6″ (610mm x 610mm x 152mm) |
|---|---|
| Pedestal Column Height | 16″ High (406mm) |
| Connection Hardware | 4 x 16mm Dia Threaded Rods (12″ Exposed Height) + Heavy Top Steel Plate |
| Reinforcement | Fe500 Main Rebar Cage + 10mm TMT @ 5″ C/C Base Mesh + Anti-Roll Stirrups |
| Lifting Mechanism | 4 Integrated Rebar U-Hooks for Crane/Bridle Sling Hoisting |
| Total Unit Height | 3 ft (914mm) Overall Assembly Height |
Key Features & Applications
- Boundary & Eccentric Placement: Designed specifically for property edge boundaries and offset load conditions.
- Drop-in Plinth Beam Slotting: Top plate configuration allows direct drop-in connection for precast or steel plinth beams.
- Rapid Site Erection: Eliminates on-site shuttering and curing timeβready to mount immediately upon placement.
- Ideal For: Single-storey prefab cabins, commercial tin sheds, rooftop pergolas, and modular offices.


Reviews
There are no reviews yet.