
Description
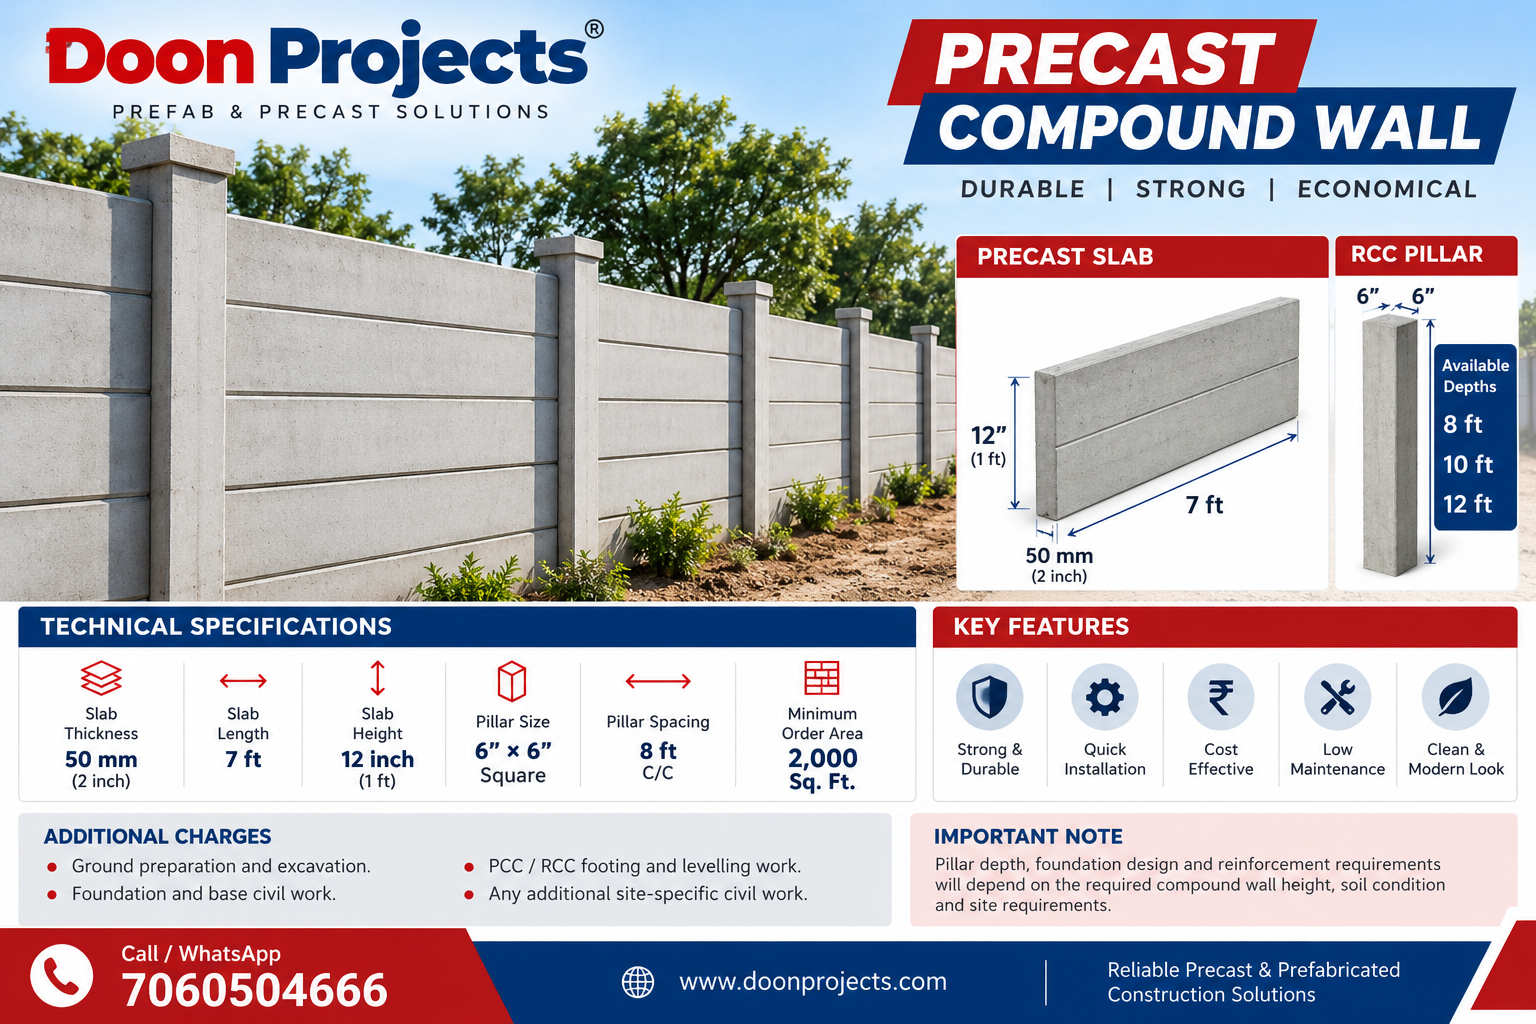
Technical Specifications
Slab Thickness 50 mm (2 Inch)
Slab Length 7 Feet
Slab Height 12 Inches
Pillar Dimensions 6″ × 6″ Square
Pillar Spacing 8 Feet C/C
Wall System Precast RCC Panels
Available Pillar Depths
- 8 Feet
- 10 Feet
- 12 Feet
Installation & Civil Work
Additional Charges Applicable
- Ground preparation and excavation.
- Foundation and base civil work.
- PCC / RCC footing and levelling.
- Site-specific additional civil work.
Important Note:
Final pillar depth, foundation design and reinforcement
requirements will depend on compound wall height, soil
conditions and site requirements.
Final pillar depth, foundation design and reinforcement
requirements will depend on compound wall height, soil
conditions and site requirements.


Reviews
There are no reviews yet.