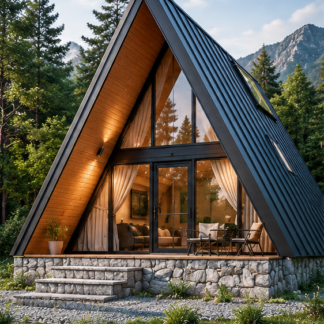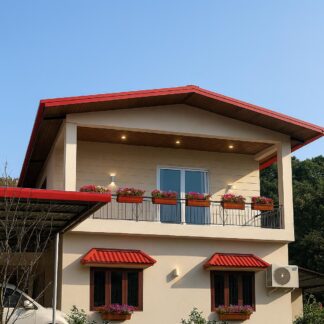
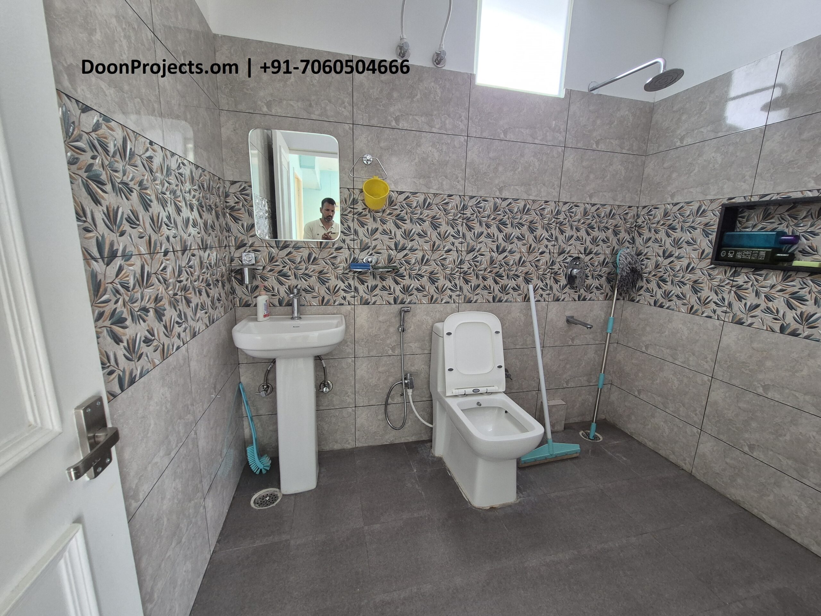
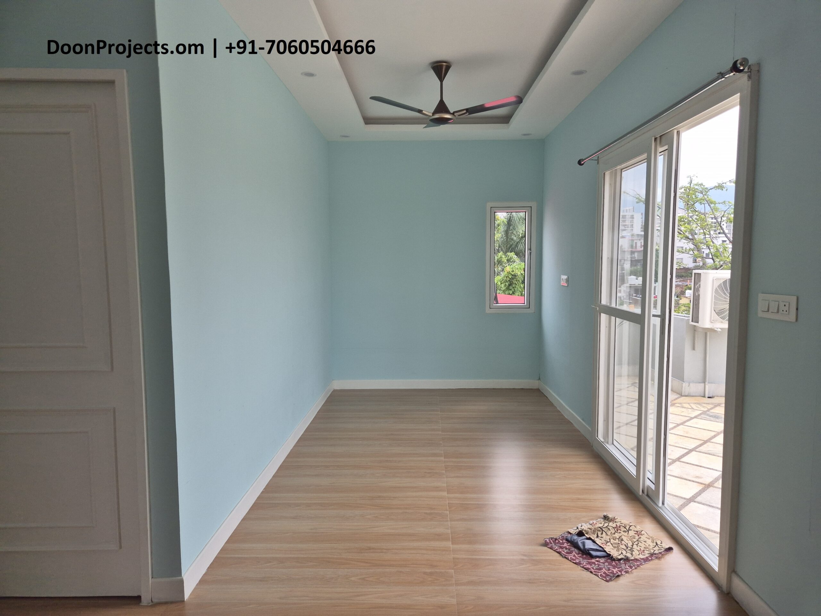
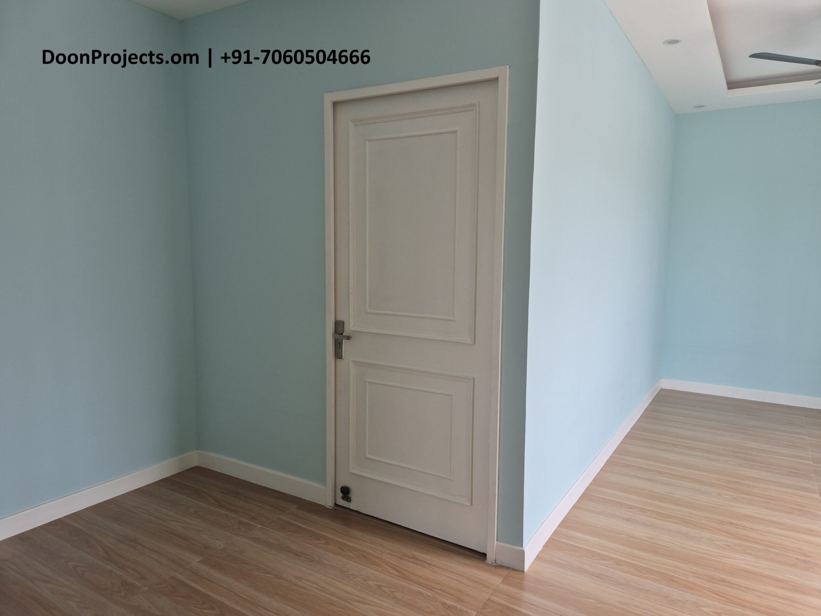
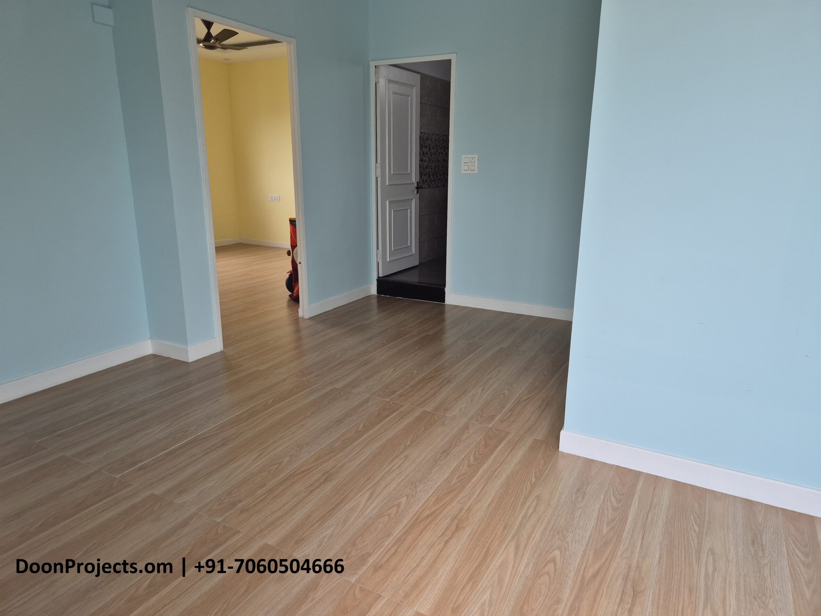
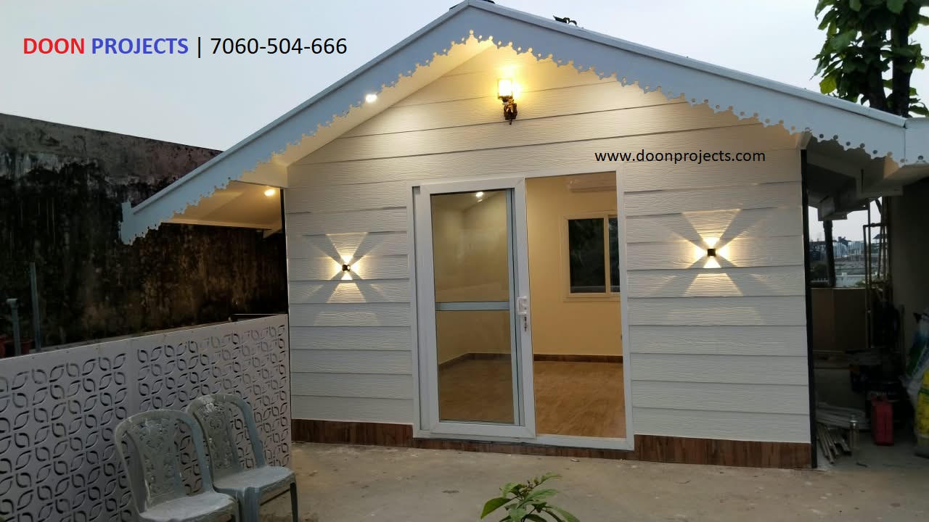
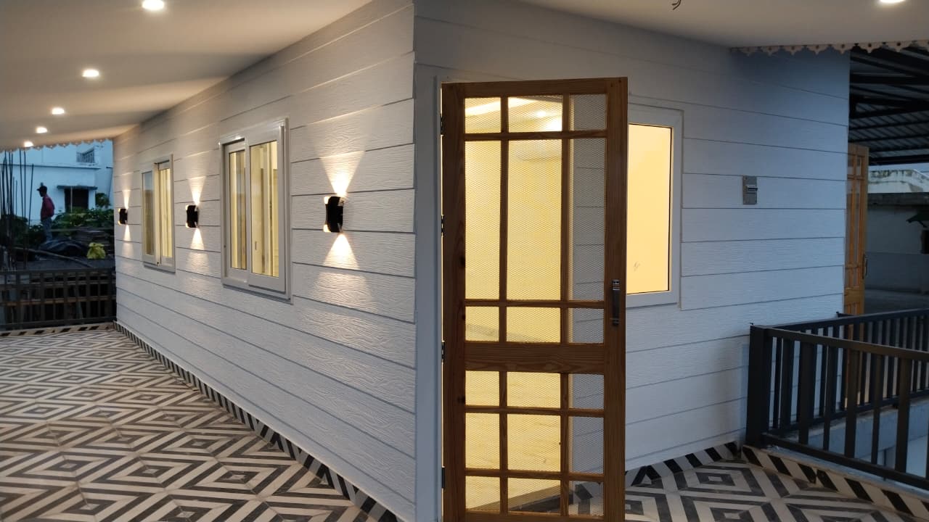
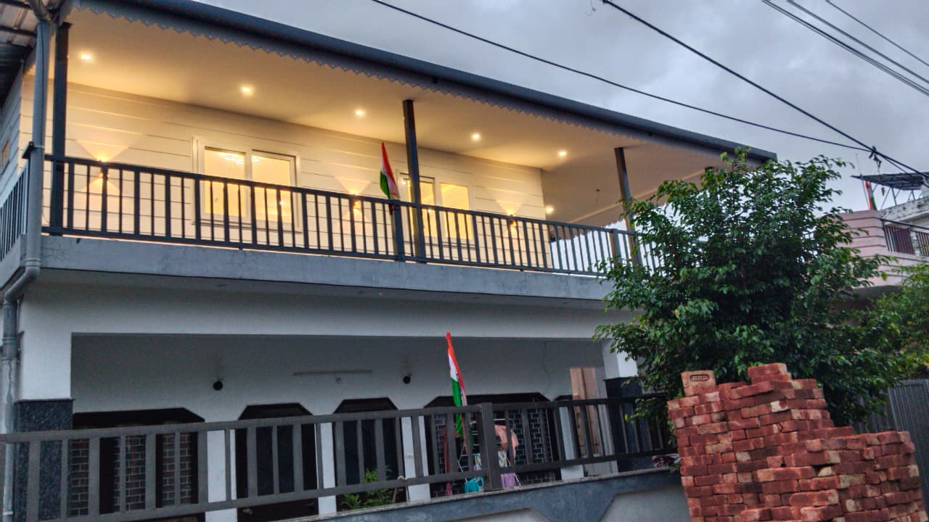
Premium Prefabricated Homes Construction in Dehradun

1,550.00 Per Square Feet

Doon Projects specializes in designing and constructing high-quality, insulated prefabricated homes in Dehradun using premium materials and modern construction techniques. Our structures feature heavy-duty MS framing, Rockwool insulation, cement fiber board walls, Jindal insulated roofing, uPVC windows, branded electrical and plumbing components, and premium interior finishes for long-lasting durability and comfort.

Designed for Dehradun’s climate, our prefab homes offer excellent thermal insulation, superior structural strength, faster construction, low maintenance, and energy-efficient living. Every project is executed under professional supervision with a focus on quality, safety, and timely delivery.

Structural System

  • 3in Sq MS Pillars 1.6mm Sheet Thickness at the corners.
  • Wall thickness 4in (3in by 1.5in MS Pipe 1.2mm + 12mm Bison board both sides).
  • Exterior Wall Framing: 16″ C/C
  • Interior Wall Framing: 24″ C/C
  • 10 ft structure height with 9 ft 4 in clear ceiling height (Base 3ft + 4ft high windows area + 3ft above the doors n windows).
  • Service cavity provided for concealed electrical and plumbing lines.

Wall Construction

  • High-density Rockwool insulation 50mm
  • Interior: 12 mm Cement Fiber Board
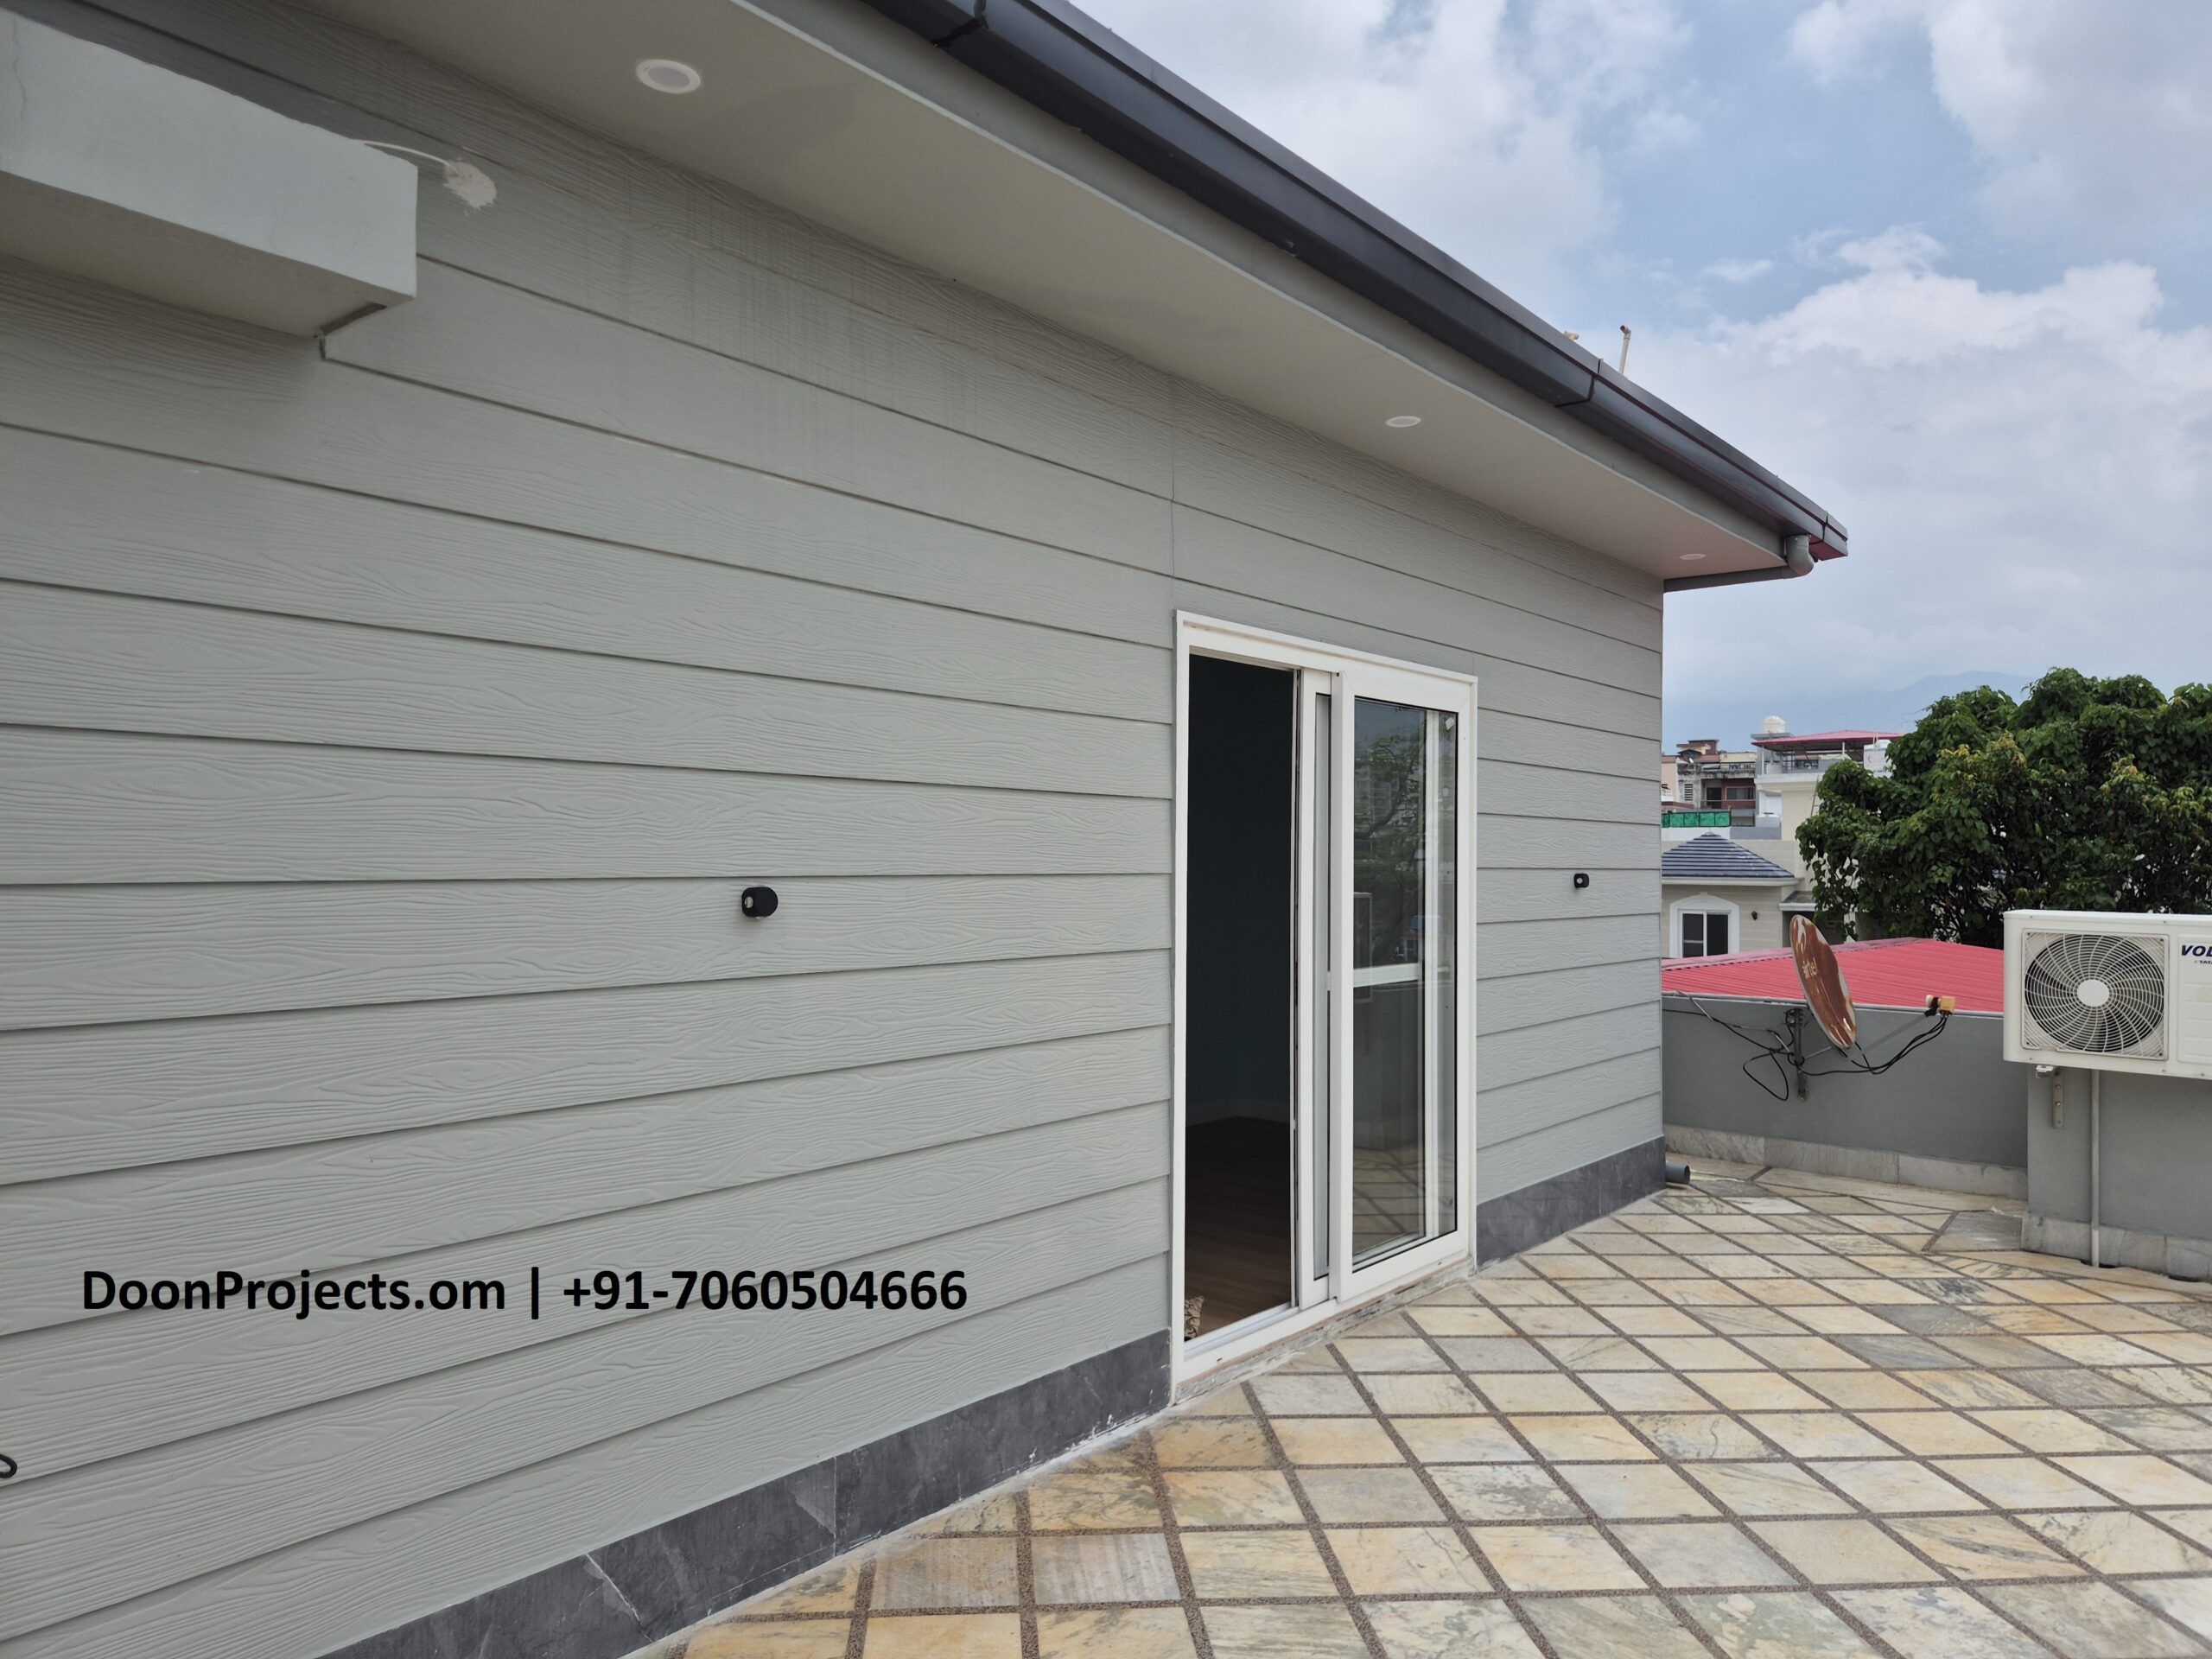
  • Exterior: 12 mm Cement Fiber Board & at Front Elevation Premium Fiber Cement Planks
  • Dead walls finished with 0.40 mm MS liner sheet

Roofing

  • Heavy-duty MS roof structure 1.2mm 50mm MS Pipes.
  • 0.50 mm insulated roofing sheet Jindal/Apollo Grey Color.
  • Gutters, flashing and decorative MS .4mm edge finish included.

Flooring & Ceiling

  • Premium 600 × 1200 mm vitrified tiles (Kajaria, Somany, or equivalent brand) with a material range of ₹55/sqft. Tiles will be installed using UltraTech cement-based tile adhesive and approved installation chemicals to ensure superior bonding strength, proper leveling, long-term durability, and reduced risk of hollow tiles or debonding. High-quality grout will be used to provide a clean, durable, and water-resistant finish.
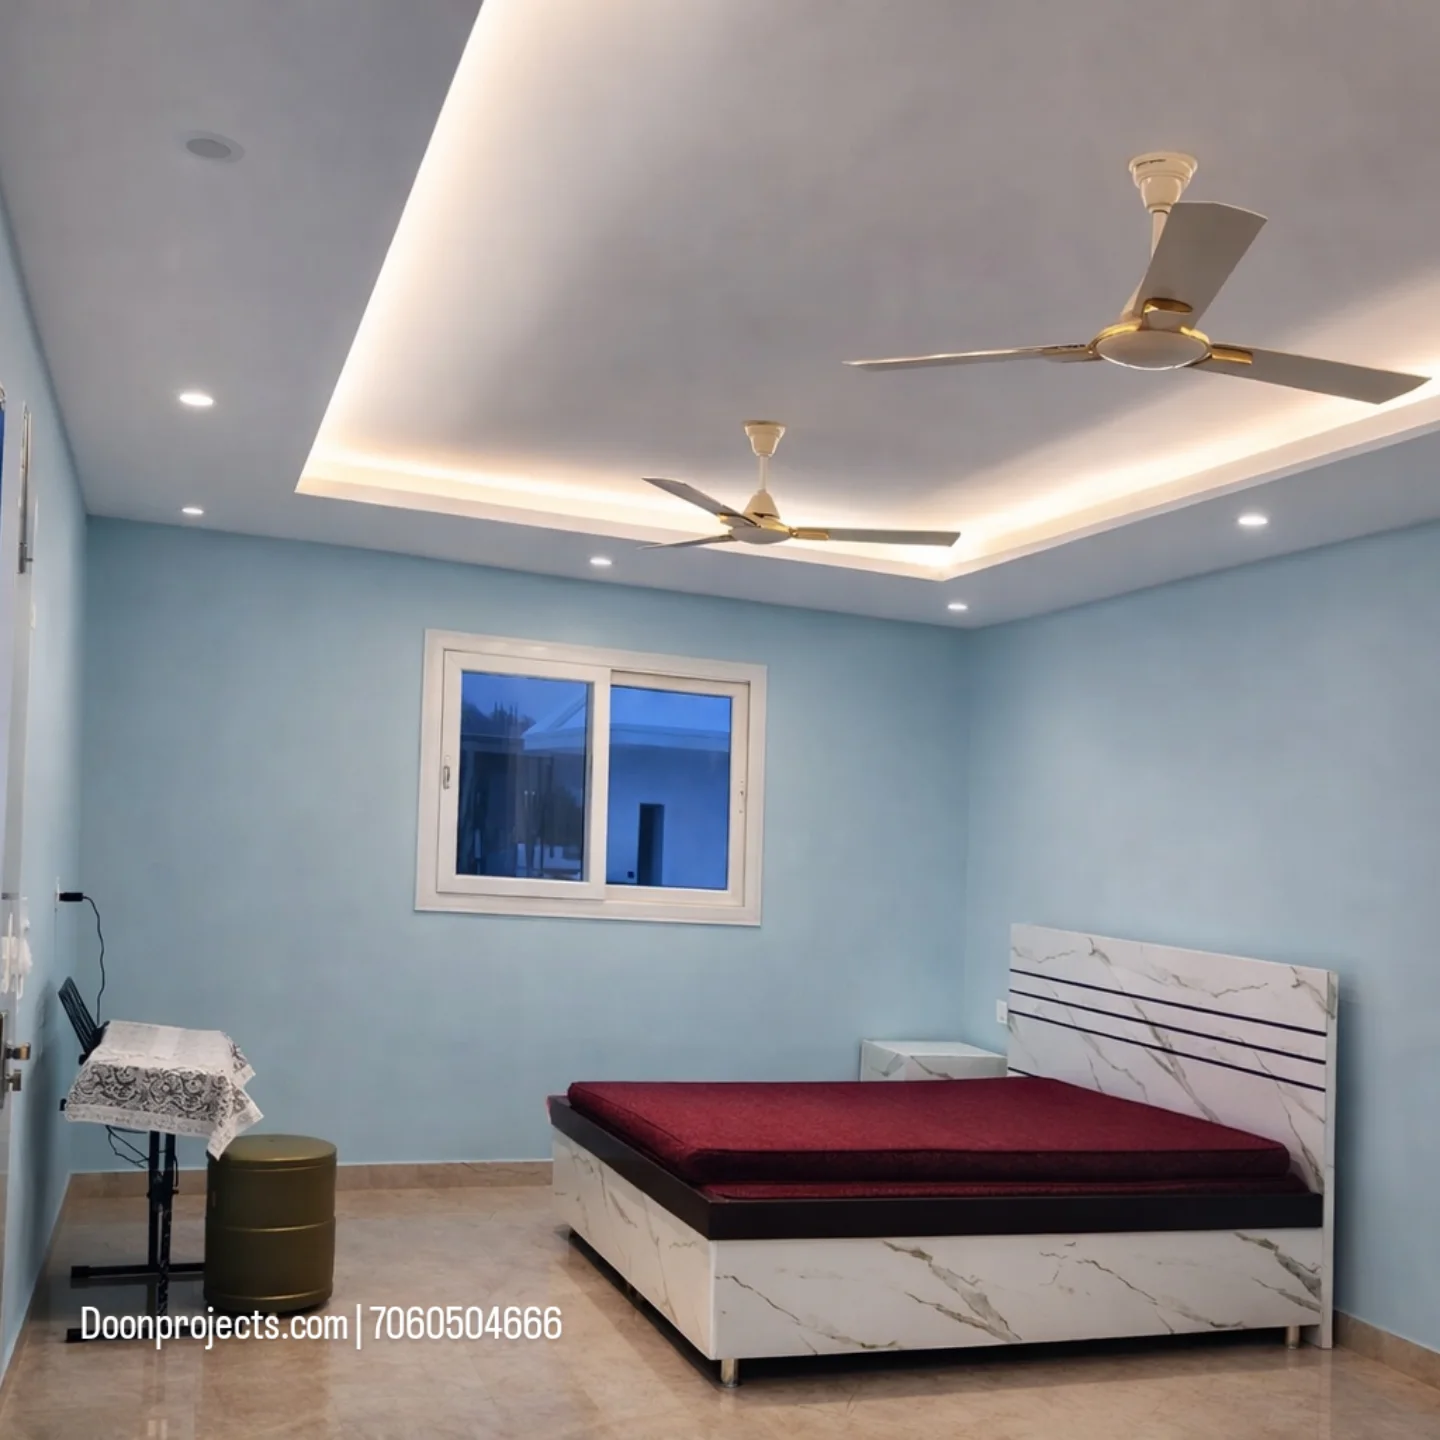
  • Plain Gyproc Gypsum False Ceiling with GI Framework
    A plain Gyproc gypsum false ceiling installed on a galvanized iron (GI) framework provides a smooth, seamless finish with excellent dimensional stability. It offers better fire resistance, improved acoustic performance, and allows easy integration of concealed wiring, LED lighting, air conditioning ducts, and other services. The GI framework is corrosion-resistant, ensuring long-term durability and minimal maintenance.

Doors & Windows

  • Doors

    Waterproof flush doors (Material Range: ₹4,000/unit) complete with quality hardware (Range: ₹600/unit), including stainless steel handles, locks, hinges, door stoppers, and other essential fittings. Doors will be finished with a premium white enamel paint for a smooth, durable, and easy-to-maintain surface. Decorative wooden beading will be provided around the door frame for a neat and elegant finish.

  • Windows

    4ft by 4ft Size One window in each room. Premium Aluminum or uPVC sliding windows with 6 mm toughened clear glass (Material Range: ₹550/sqft). The windows are weather-resistant, rust-free, termite-proof, and require minimal maintenance. 6 mm toughened glass offers enhanced strength, improved safety, and better resistance to impact compared to ordinary glass, while the uPVC frames provide smooth operation, excellent durability, and good thermal and acoustic insulation.

  • MS Ventilators

    MS ventilator (Size: 1.5 ft × 2.5 ft) will be provided in the rooms, bathrooms, and kitchen for effective natural ventilation. Ventilators will be installed above the window or door level to allow hot air, humidity, odors, and stale indoor air to escape naturally while promoting continuous fresh air circulation. This improves indoor air quality, reduces condensation and moisture buildup, minimizes the risk of dampness and mold, and enhances overall comfort with minimal energy consumption.

Kitchen

  • Kitchen Countertop & Backsplash

    Rajasthan Black Granite Countertop (Material Range: ₹110/sqft) – A durable, scratch-resistant, heat-resistant, and low-maintenance natural stone that provides a premium finish with excellent longevity for everyday kitchen use.

    Tile Backsplash (Up to 2 ft Above Counter) (Material Range: ₹50/sqft) – Protects the wall from water, oil, and food splashes, making the surface easy to clean and maintain while enhancing the overall appearance of the kitchen.

Bathroom & Plumbing

  • Sanitary fittings (Vermora/Jaquar Esco/Kerovit/Parryware or equivalent).
  • Astral CPVC & Supreme PVC piping.
  • Geyser provision included.
  • Standard sanitary budget: ₹20,000 per bathroom*

Electrical

  • Wiring (Finolex/KEI)
  • Modular switches – Greatwhite Trivo
  • LED lights – Havells Luna 9W
  • Exhaust fans – Helonix 9”/ Havells
  • AC Electrical Provision

    Provision for split AC point with 2.5 sq.mm FR/FRLS copper wiring and a dedicated power point, concealed within the wall for a neat finish.

Paint

  • Premium interior emulsion Asian Paints.
  • Asian Paints Apex exterior paint
  • Anti-crack joint treatment with Fiber Tape.
  • Enamel coating on steel members Charcoal Grey.

Payment Schedule

  • 40% Advance for Structure & Roofing
  • 30% After Structure & Roofing for Paneling sheets
  • 20% During Finishing Tiles & Paint
  • 10% On Final Handover

Terms:

  • Minimum project size: 600 sq.ft.
  • Rates applicable within Dehradun city limits.
  • Transport and logistics outside Dehradun charged extra.
  • Septic tank, underground water tank and other underground civil works are excluded.
  • External Sewer Connection: The sewer line connection from the prefabricated unit to the existing/main sewer line, including all external soil pipe joints and fittings, is not included in the standard package. The client shall bear the actual cost of plumbing materials and plumber/labour charges for this work.
  • Electricity and water to be provided by the client.
  • Foundation & PCC: The cost of foundation, PCC (Plain Cement Concrete) bed, excavation, backfilling, and other foundation-related civil works is not included in the standard package. These works shall be charged separately based on the actual site conditions, soil profile, foundation design, and project requirements.
  • Accessible Deck Flooring: If the roof is required to be accessible (walkable), the additional cost for deck flooring shall be approximately ₹350 per sq.ft. If tile flooring is to be installed over the deck, an additional ₹150 per sq.ft. shall be applicable. MS safety railing, if required, will be charged separately at approximately ₹550 per running foot (RFT).
  • The staircase can be planned either internally or externally, subject to the approved layout:

    • Internal Staircase: An internal staircase will require a prefabricated Mumty (stair head room), which will increase the total built-up area and shall be charged separately.
    • External Staircase: A heavy-duty MS staircase for one floor shall be provided at an approximate additional cost of ₹50,000.
  • Any customization or additional work will be charged separately.

Doon Projects delivers durable, insulated, low-maintenance prefabricated homes using premium materials and professional workmanship with complete project supervision.

998 in stock

Description

Why Doon Projects Prefabricate Homes are better?

  • DoonProjects does more than 50% of the work in the factory, due to which there is not much disturbance on the site and the delivery time is reduced considerably.
  • DoonProjects have readymade material, which you can see physically at the workshop, which includes walls, windows, Rain Protector / Awnings for door & windows, which we can assemble in a very short time and give you a prefab house.
  • DoonProjects use all the material which is branded, even the paint, glass and silicone for finishing are of high quality.
  • DoonProjects do construction as per Vaastu and are better in sun-light, ventilation, insulation planning.
  • DoonProjects delivers 3 to 4 projects in a month and has made more than 50 projects, we have learned a lot from our experience which makes our work better.

FAQ about Prefabrication

  • What is the life of houses made of Bison Board?
    Upto 20 Years depends on the exposure and thickness of material. Bison/cement fiber is not a waterproof product, it should not be exposed directly, it can be applied only where there is upper protection, we have to take a little shed out.
  • Don’t you feel too hot in these houses?
    It has thermal insulation which does not allow the temperature to enter and is a very effective solution. In this we also use a gypsum ceiling separately which maintains normal room temperature.
  • Do you work outside from Dehradun?
    We undertake projects outside Dehradun on certain conditions which are as follows 1) There should be proper arrangement for accommodation of boys, proper electricity with backup and water at the site. 2) All the carriage from Dehradun to the site will have to be borne by the party only. 3) Foundation and Underground Tanks will be done by the party itself at the site with the help of local labour. 4) Whatever will be the distance in km from Dehradun, Rs. 1 per km will be extra chargeable on our base price.


Prefab Construction — Do’s & Don’ts

✅ DO’s

  • Use quality structural mild steel with a minimum 18 SWG thickness and suitable structural grade.
  • Follow approved structural drawings for fabrication and installation, including electrical and plumbing layouts.
  • Maintain proper structural spacing: columns at a maximum of 12 ft, frames at a maximum of 2 ft, and purlins at a maximum of 3 ft, as per the approved design.
  • Apply proper anti-rust treatment/Red Oxide Primer (ROP) followed by enamel finishing paint on MS structures.
  • Provide adequate insulation for thermal comfort, including minimum 12 mm insulation where specified and 50 mm Rockwool insulation.
  • Use good-quality materials:
    minimum 8 mm cement/fiber boards, minimum 0.50 mm roofing sheets, and suitable fasteners of minimum 10 mm, as per structural requirements. Provide proper waterproofing using SBR/membrane systems and flashing at roofs, corners, wall joints, and other vulnerable areas.
  • Ensure adequate ventilation in every room, with a minimum recommended opening of 2.5 ft × 1.5 ft, along with sufficient natural lighting.
  • Ensure that openable windows, ventilators, or mesh/jali doors together provide an openable area of at least 15% of the room’s total floor area. This minimum provision helps maintain air circulation and indoor temperature control, even after adequate thermal insulation has been provided.
  • Ensure proper chemical earthing and safe protection of concealed electrical wiring.
  • Check level, plumb, dimensions, and alignment at every stage of fabrication and installation.
  • Properly seal all joints, corners, openings, and service penetrations to prevent water and air leakage.
  • Provide an effective rainwater drainage system and ensure water does not accumulate around the structure or foundation.
  • Maintain a minimum clear internal height of 9.5 ft in all habitable rooms, measured from the finished floor level to the finished ceiling. This ensures comfortable headroom and sufficient clearance for ceiling fan installation and operation.

❌ DON’Ts

  • Don’t compromise on steel thickness, material quality, or structural
    strength
    merely to reduce cost.
  • Don’t use low-quality, damaged, or unsuitable
    panels, roofing sheets, boards, or fasteners.
  • Don’t install the prefab structure without verifying the
    foundation, dimensions, level, and alignment.
  • Don’t make unauthorized cuts, drilling, welding, or modifications
    to structural members
    .
  • Don’t leave exposed MS steel without proper
    anti-corrosion treatment and protective coating.
  • Don’t ignore roof slope, flashing, waterproofing, or rainwater drainage.
  • Don’t use ordinary screws where
    approved self-drilling or structural fasteners are required.
  • Don’t add heavy loads, equipment, or modifications beyond the
    designed structural load capacity.
  • Don’t skip joint sealing, flashing, and waterproofing
    at critical connection points.
  • Don’t assume prefab means temporary or low-quality construction.

    A properly engineered prefab structure can deliver strength, durability,
    precision, and significantly faster construction.

Important Note

All dimensions, thicknesses, spacing, material specifications, and
structural requirements should be

verified against the approved structural design, site conditions,
applicable codes, and project requirements

before construction.
 

Reviews

There are no reviews yet.

Only logged in customers who have purchased this product may leave a review.